BUILT TO ENDURE
At Wild Horse Ranch, American Stalls brings custom equestrian detailing to a barn shaped by old-world architectural inspiration and designed for the way horses live today.
PHOTOGRAPHY BY AUSTIN KASEMAN
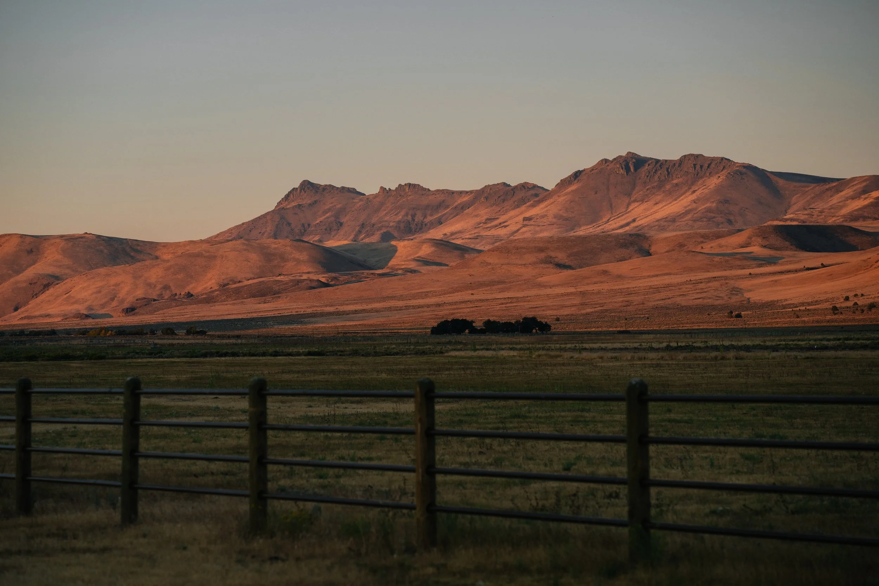
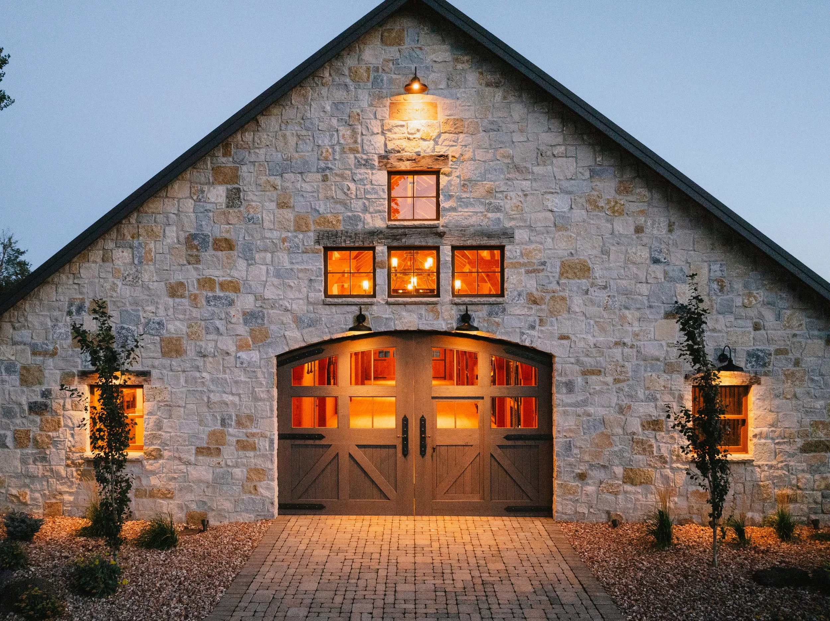
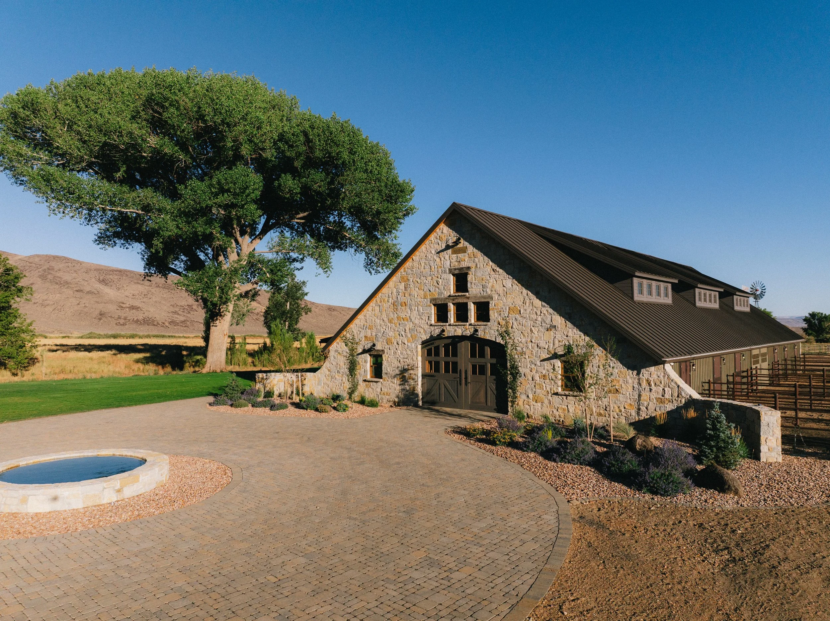
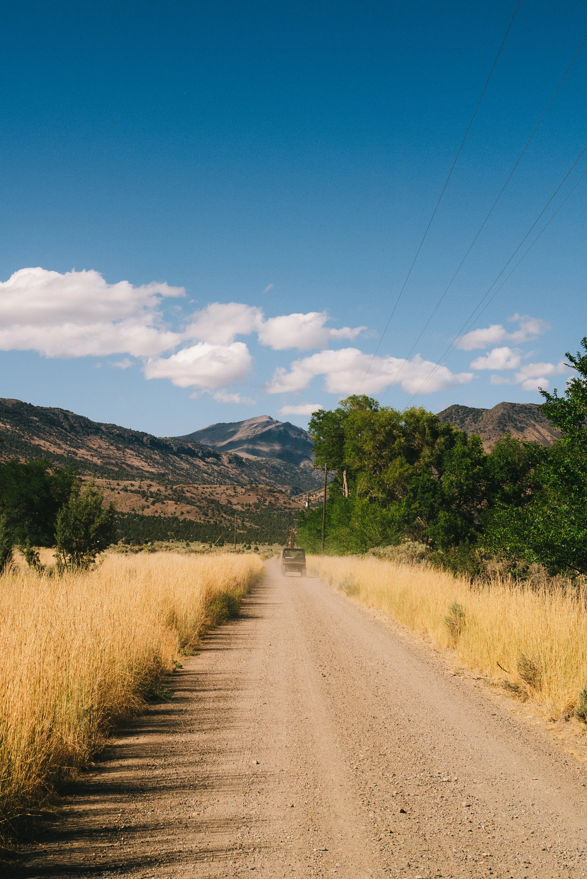
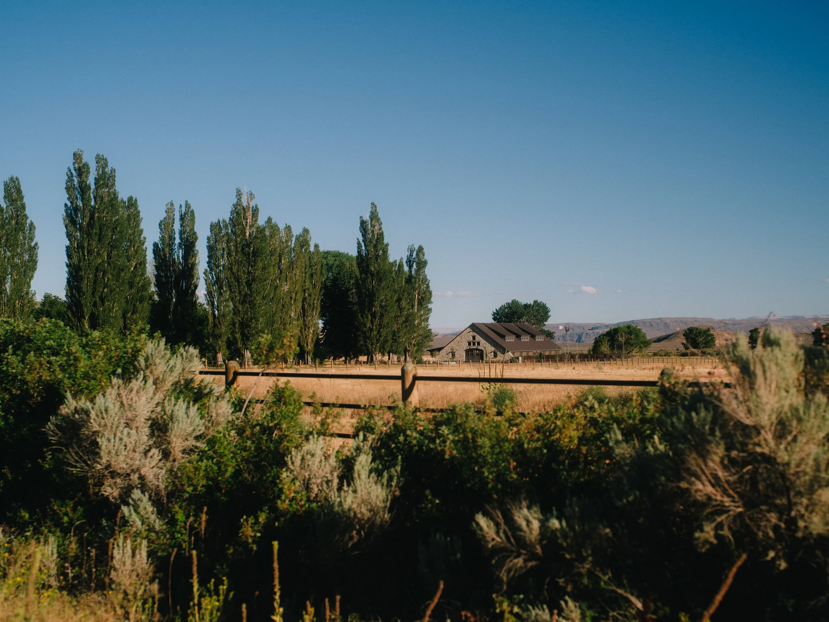
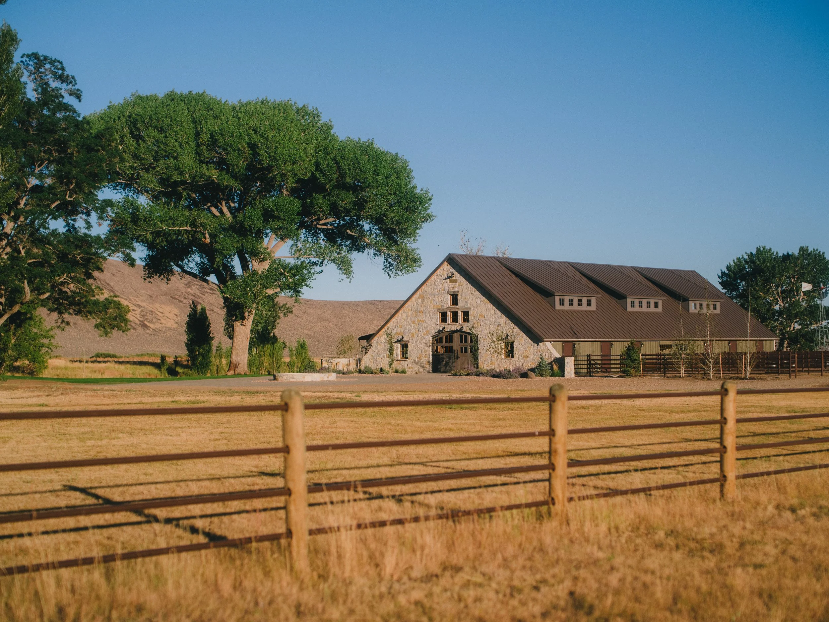
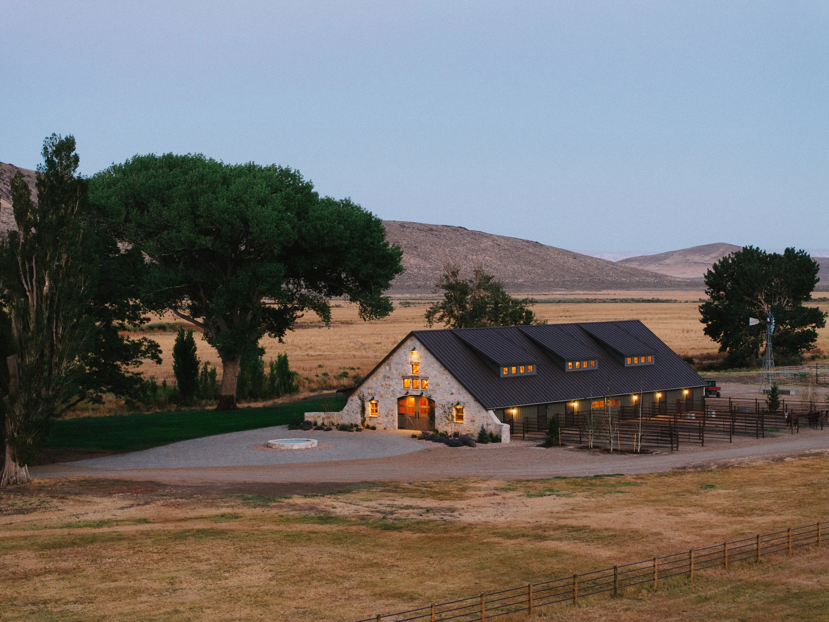
When the owner began planning what would become Wild Horse Ranch’s new barn, he had already owned the southeastern Oregon property for more than twenty years. Set in the high desert at an elevation of approximately 4,600 feet, the ranch occupies a remote landscape of sagebrush, cottonwood and aspen. What he envisioned was not simply a functional structure for the horses, but something with permanence—a timber-frame barn inspired by the character and longevity of old European estates.
“I decided that instead of a home I would build a timberframe barn with Douglas fir beams, something like you would find in an old English estate,” the owner recalls. “I thought that the barn would be an enduring structure for future generations.”
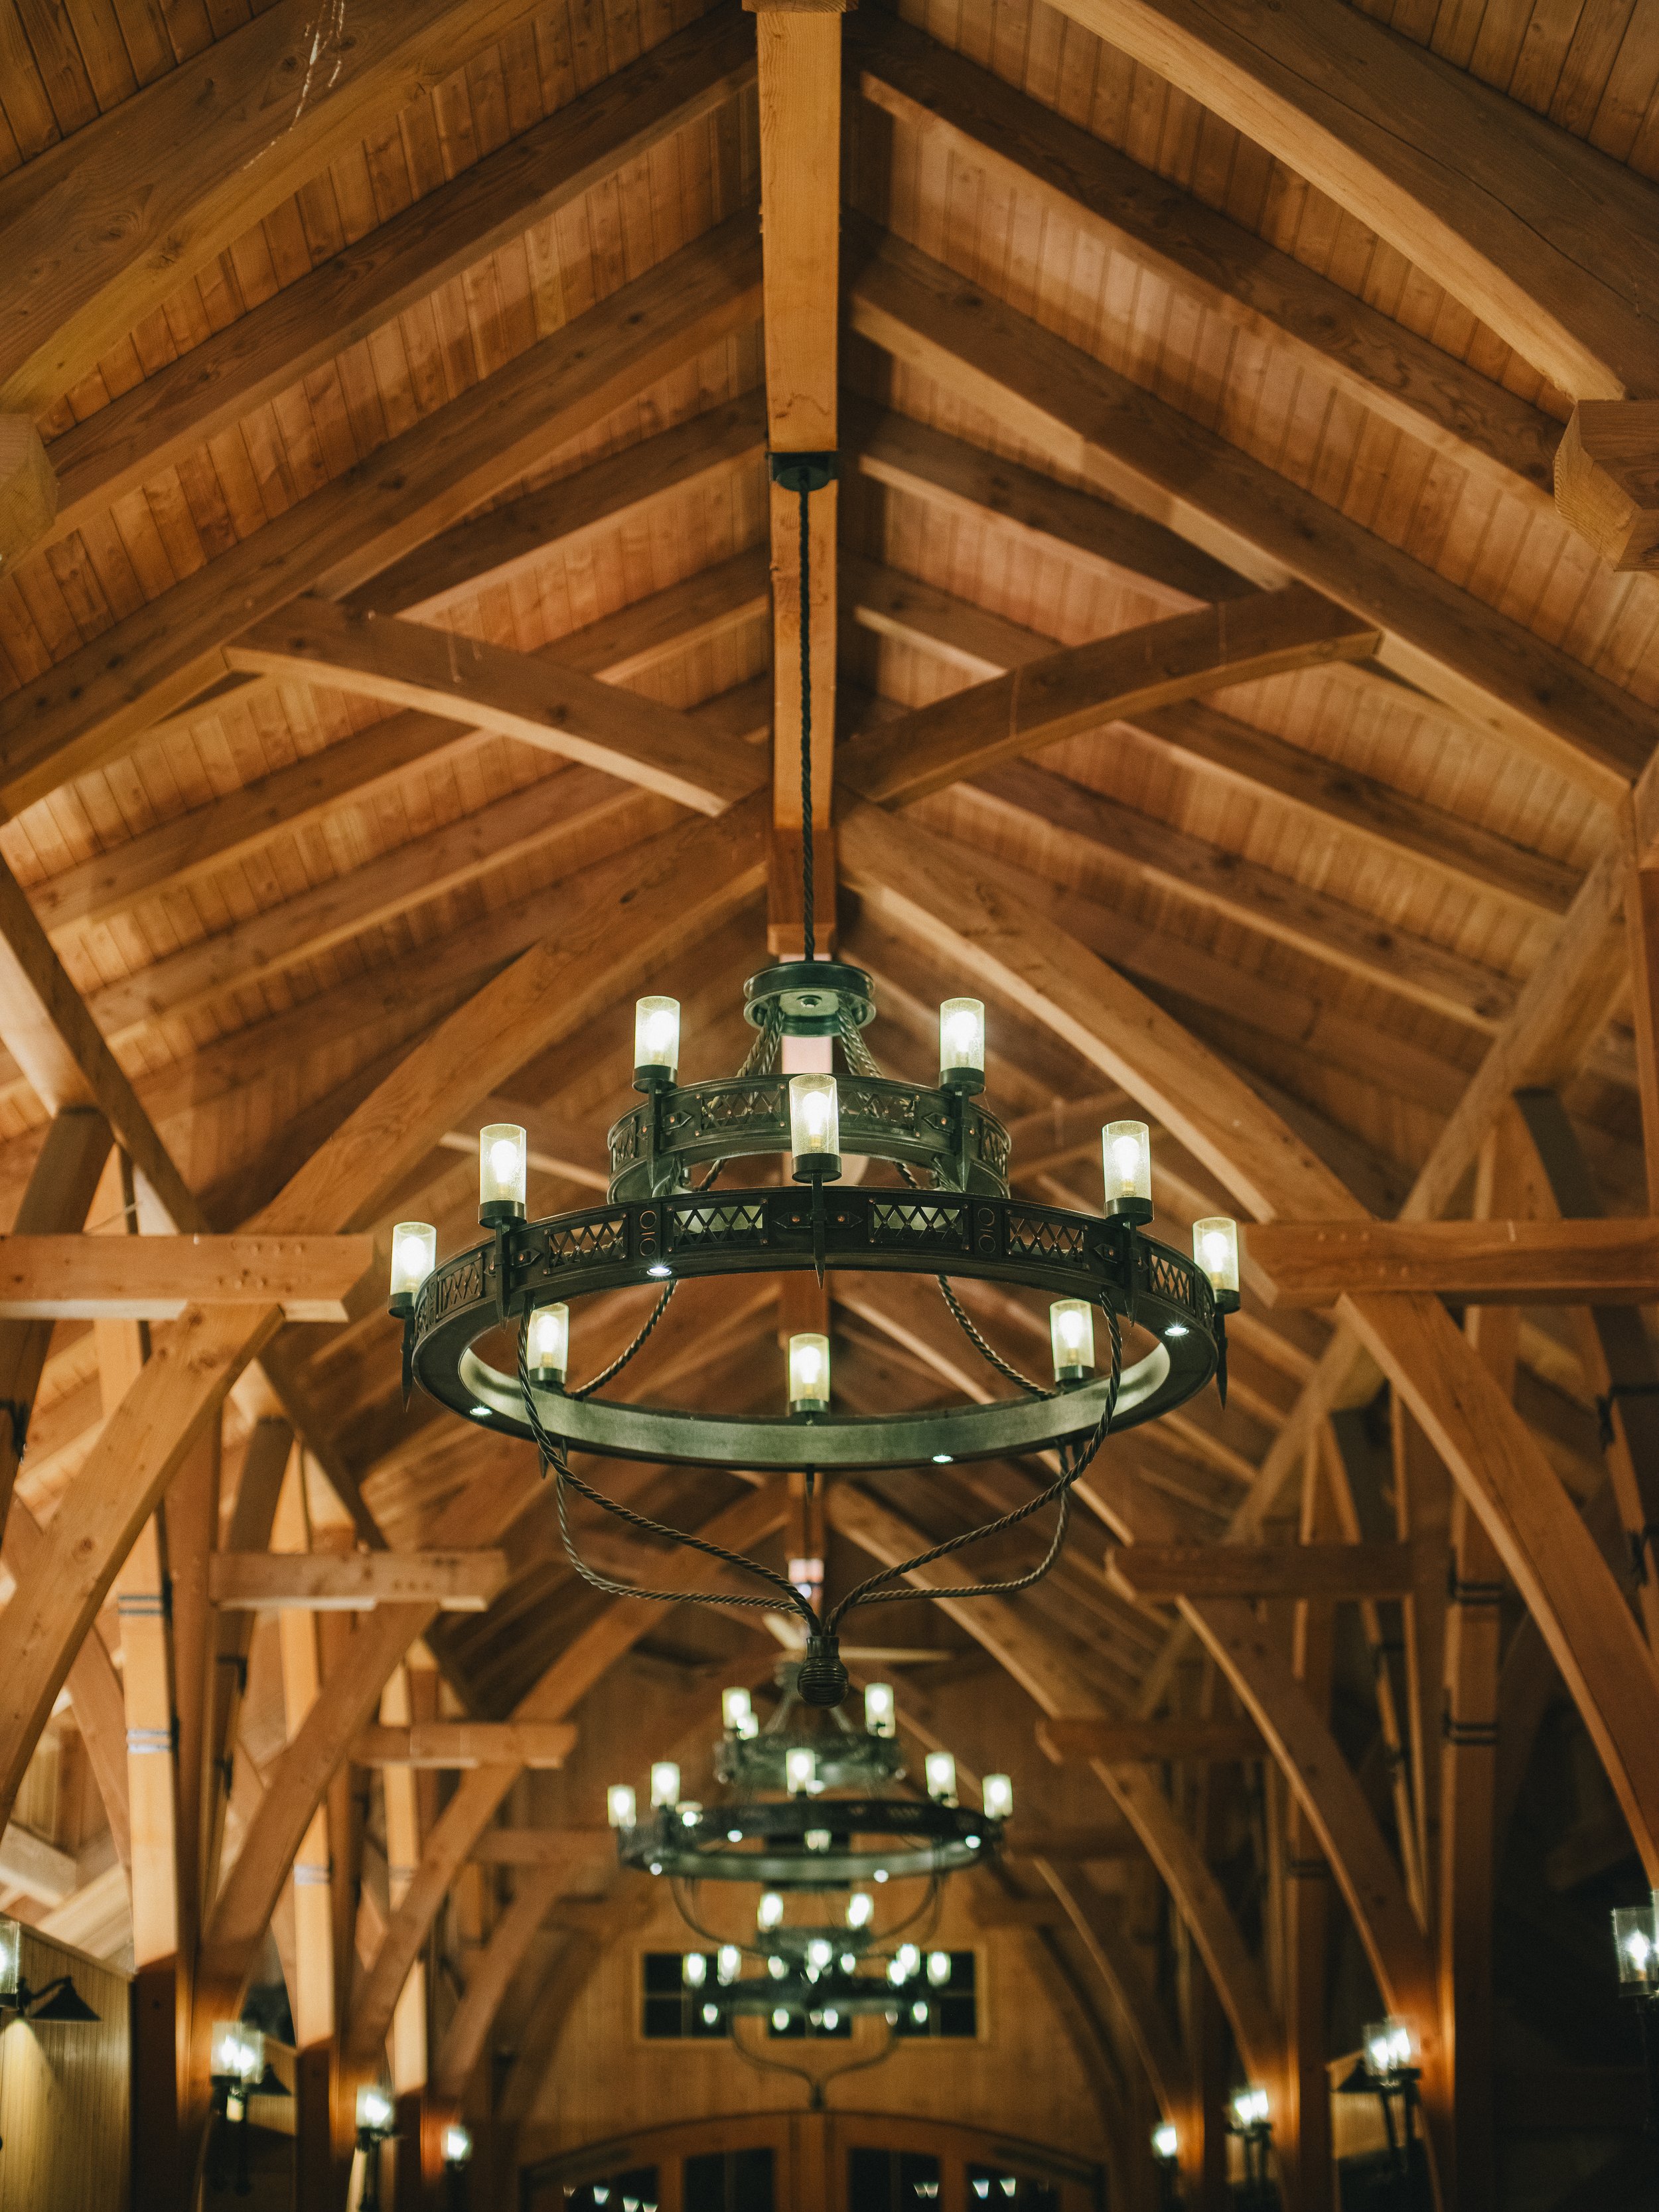
That idea of longevity became a guiding principle for the project. He studied historic European barns that had stood for centuries and drew architectural inspiration from E. Fay Jones’s Thorncrown Chapel in Eureka Springs, Arkansas, whose soaring vaulted interior had remained in his memory for decades. New Energy Works was selected to fabricate and erect the Douglas fir timber frame, establishing the cathedral-like structure around which the equestrian spaces would be developed.
For those spaces, the owner approached the selection of a stall manufacturer with the same level of consideration he had given the architecture. His research led him to American Stalls, where he began working with Madeleine Friend on the stall design, detailing and accessories.
“I did quite a bit of research on all aspects of the barn’s details, including, of course, who makes the best quality of horse equipment that we needed,” the owner says. “Madeleine was very helpful in assisting with the stall design and selecting the most appropriate detailing and accessories. It was nice to have her support on the project.”
American Stalls became involved once the architectural and barn plans were finalized, beginning a collaboration that would continue over several years. The company’s scope included custom stall fronts, partition grillwork, exterior Dutch doors and automatic watering systems, with the equestrian components developed specifically for the dimensions and character of the barn.
For American Stalls owner Yash Balasaria, the level of intention behind the project was apparent from the outset. “This was a passion project for the owners, and they really wanted this barn to be exceptionally unique,” he says. “I think that is reflected in the building’s architecture and the project’s unique location.”
The timber-frame construction made coordination particularly important. American Stalls worked with the general contractor and timber-frame team to understand the rough openings and built dimensions into which the stall fronts, partitions and Dutch doors would be installed. Rather than working from standard sizes, the components were manufactured to fit the barn itself.
“We always work hand in hand to make sure we understand all the dimensions our products will fit into,” Balasaria explains. For Wild Horse Ranch, that meant carefully coordinating the stall fronts, partitions and exterior doors so they could be “custom manufactured to fit seamlessly into the clients’ barn.”
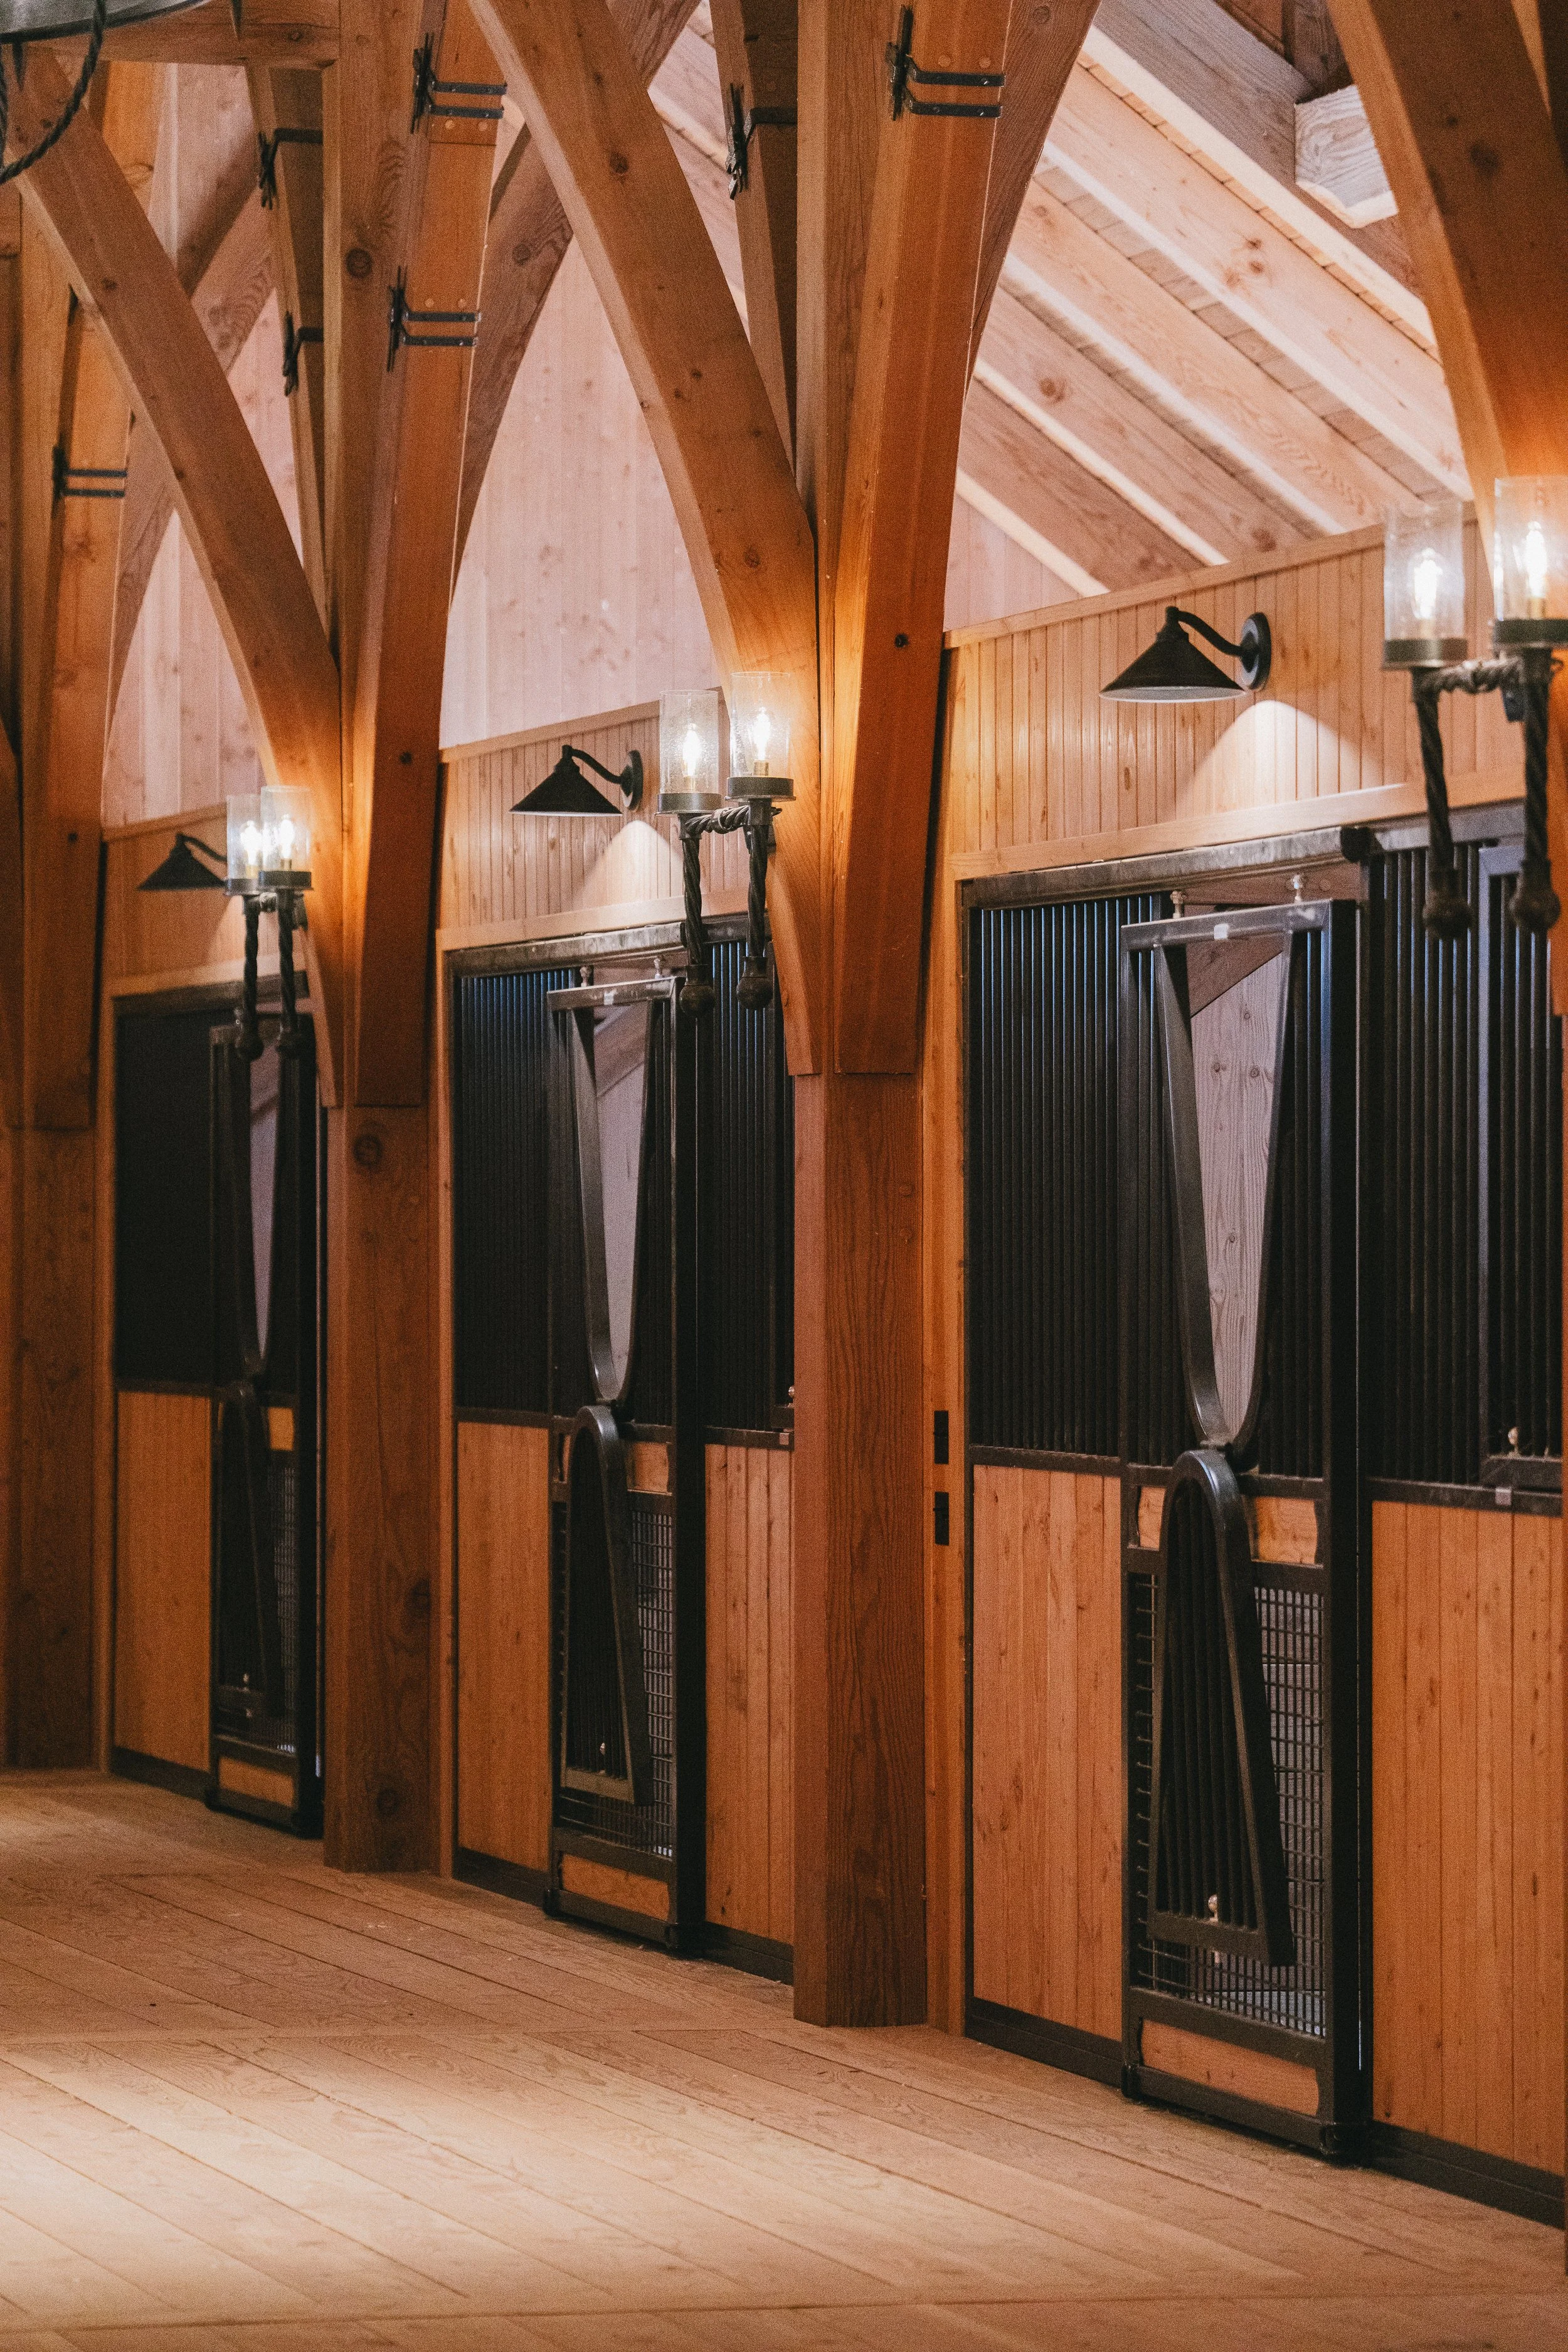
The relationship between those components and the timber architecture is one of the defining characteristics of the finished interior. The owners selected sliding stall fronts that combine dark steel with traditional lumber, creating a material connection to the Douglas fir structure without attempting to replicate it. On the exterior, the approach shifts: chocolate-brown recycled HDPE infill was selected for the Dutch doors in place of traditional lumber to provide a durable, lower-maintenance material where the doors are exposed to weather. American Stalls fabricated the steel elements using pre-galvanized steel finished with a UV-stabilized TGIC polyester powder coat for additional protection in the barn environment.
The decisions inside the stalls were equally considered. The owner’s wife has been involved in reining for many years and brought her own experience with horses to the planning process. The stalls were built at a generous 17 by 17 feet, and she advised on the horse spaces and selected the stall doors, waterers, bedding blockers, wash racks and stall matting.
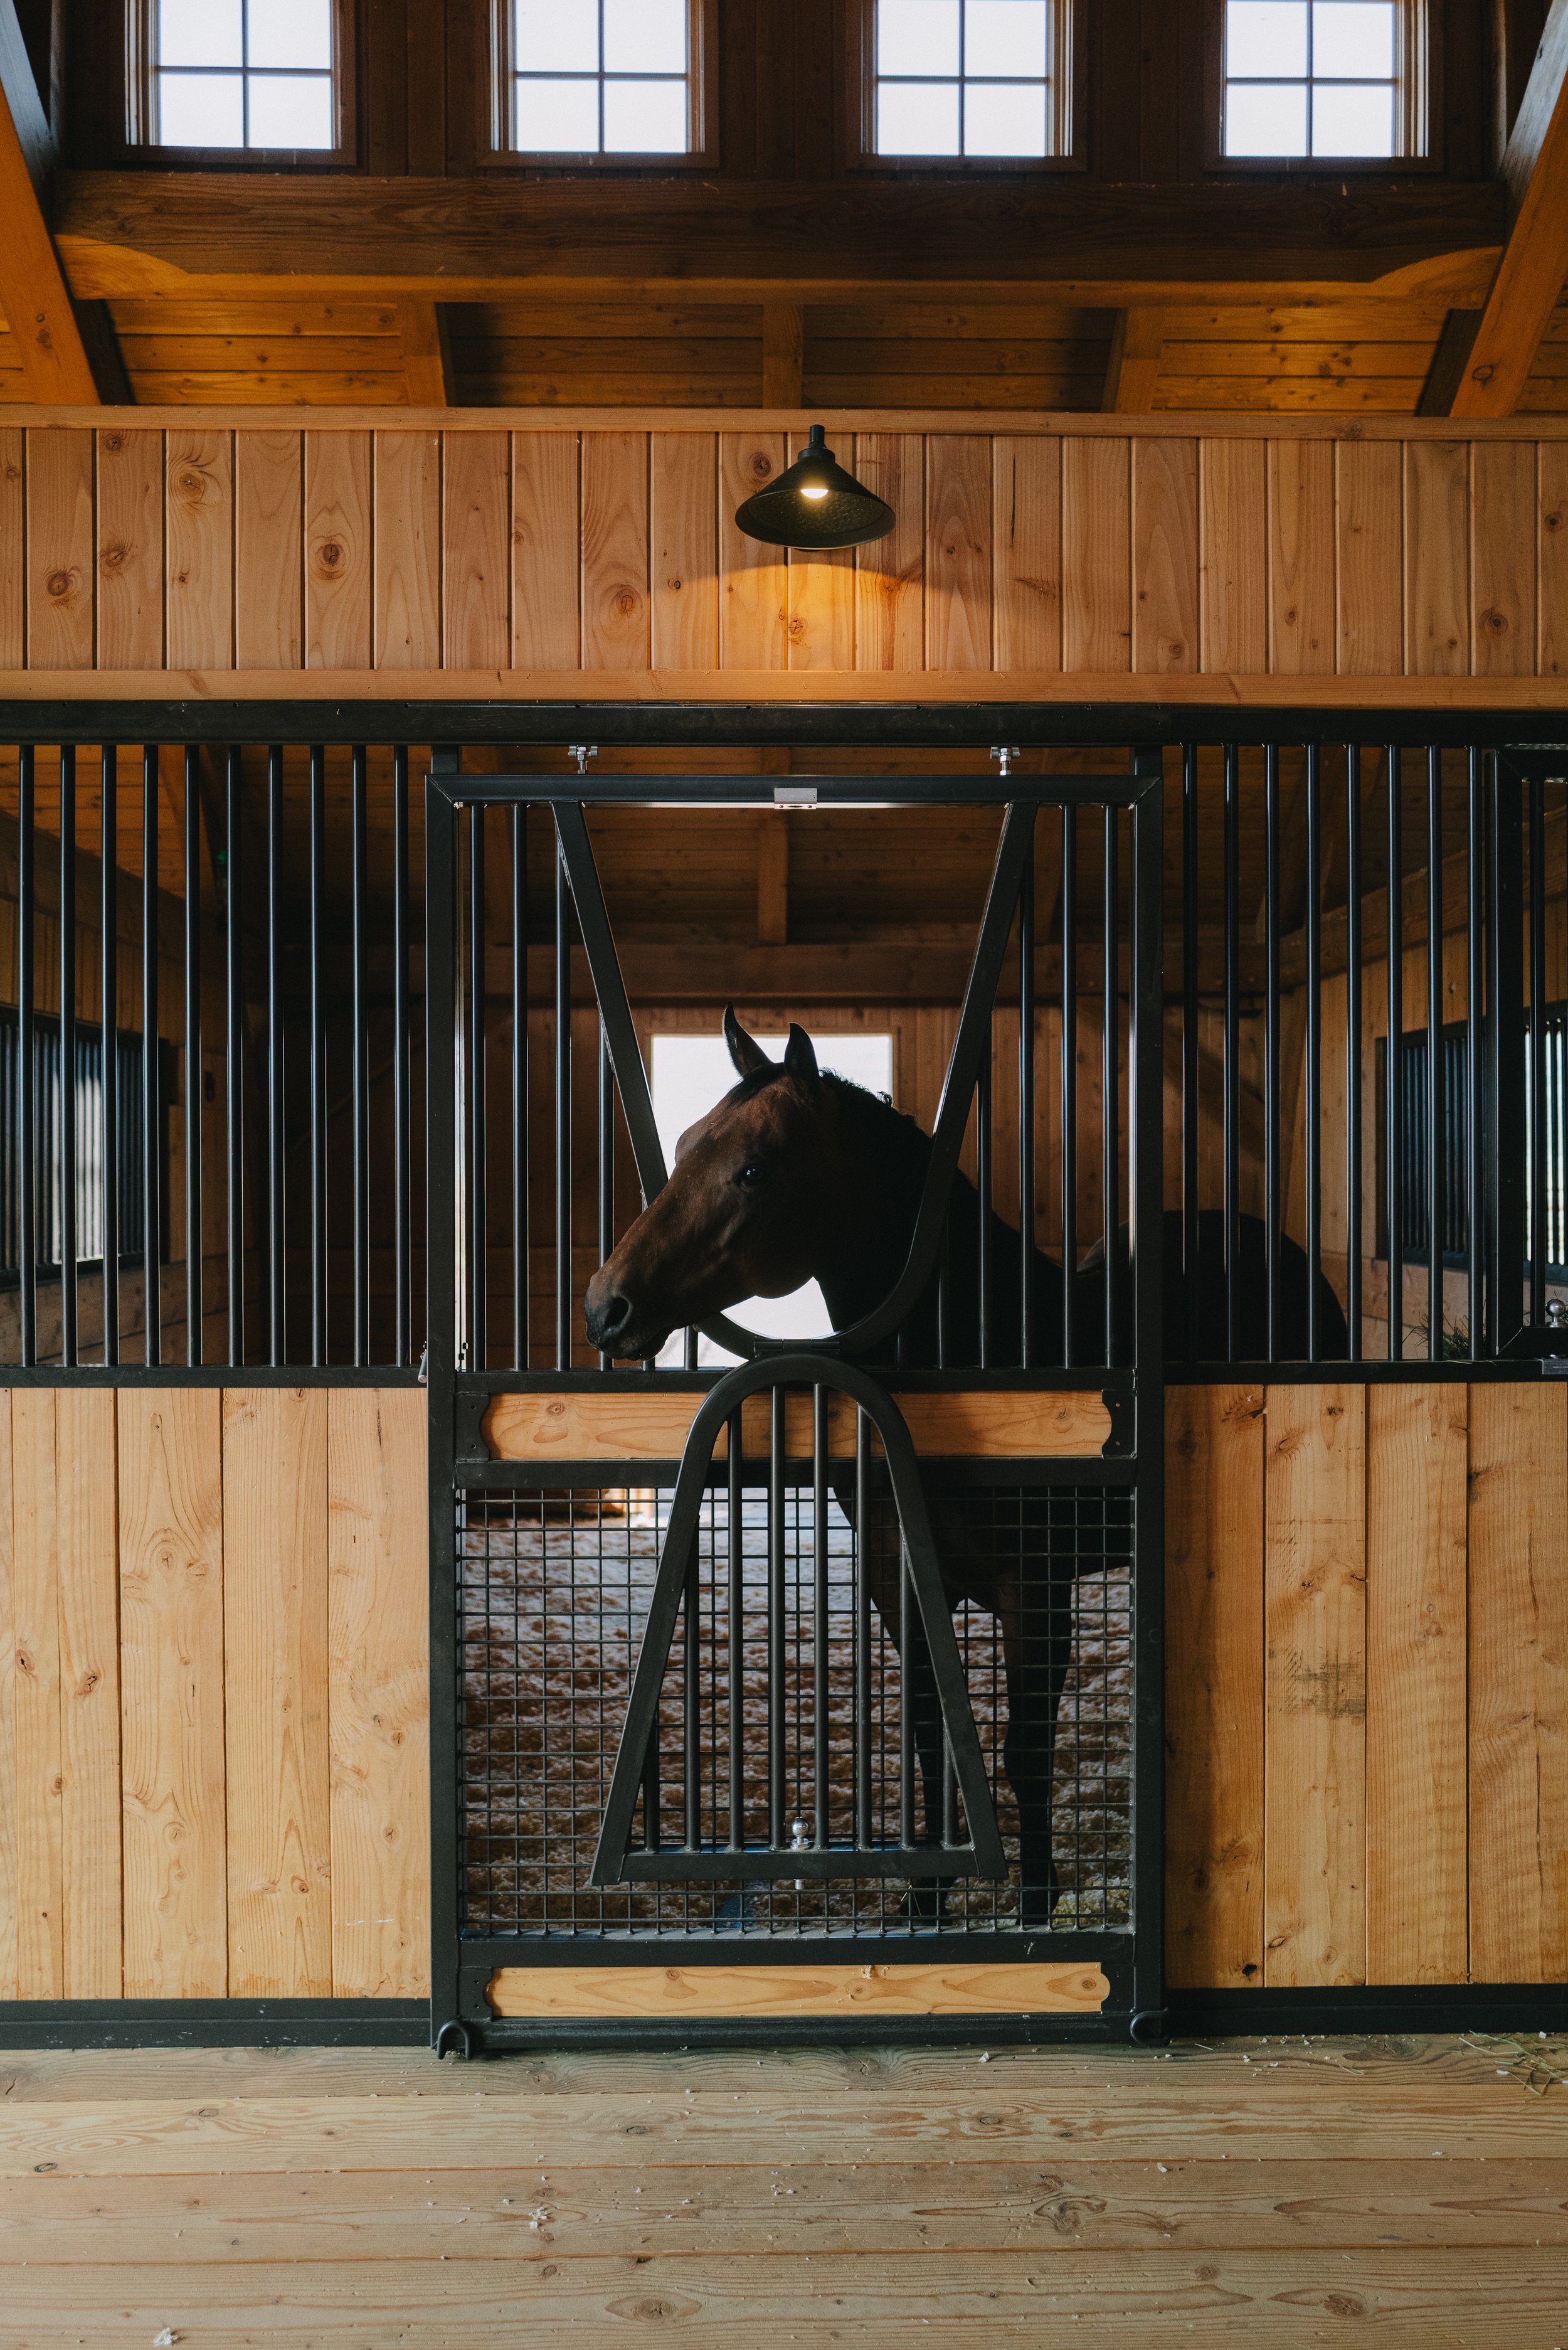
American Stalls’ sliding fronts incorporate mesh lower panels to increase airflow and visibility between the stall and aisle, while 43-inch upper grill sections further open the stalls to ventilation, sunlight and views into the barn. Center lumber nameplates and lower lumber guards add warmth to the fronts while helping contain bedding within the stalls. Grilled feed doors allow horses to be fed directly from the aisle, and automatic water systems provide water in both the stalls and paddocks.
The hinged fold-down yokes introduce another level of flexibility. When open, they allow a horse to put its head into the aisle and provide an opportunity for greater interaction; when necessary, they can be closed for an individual horse. As Balasaria notes, not every horse requires the same environment, and the ability to adjust the stall front allows the system to respond accordingly.
“The stall fronts, exterior Dutch doors, and other components strike a balance between modern and timeless.”
YASH BALASARIA
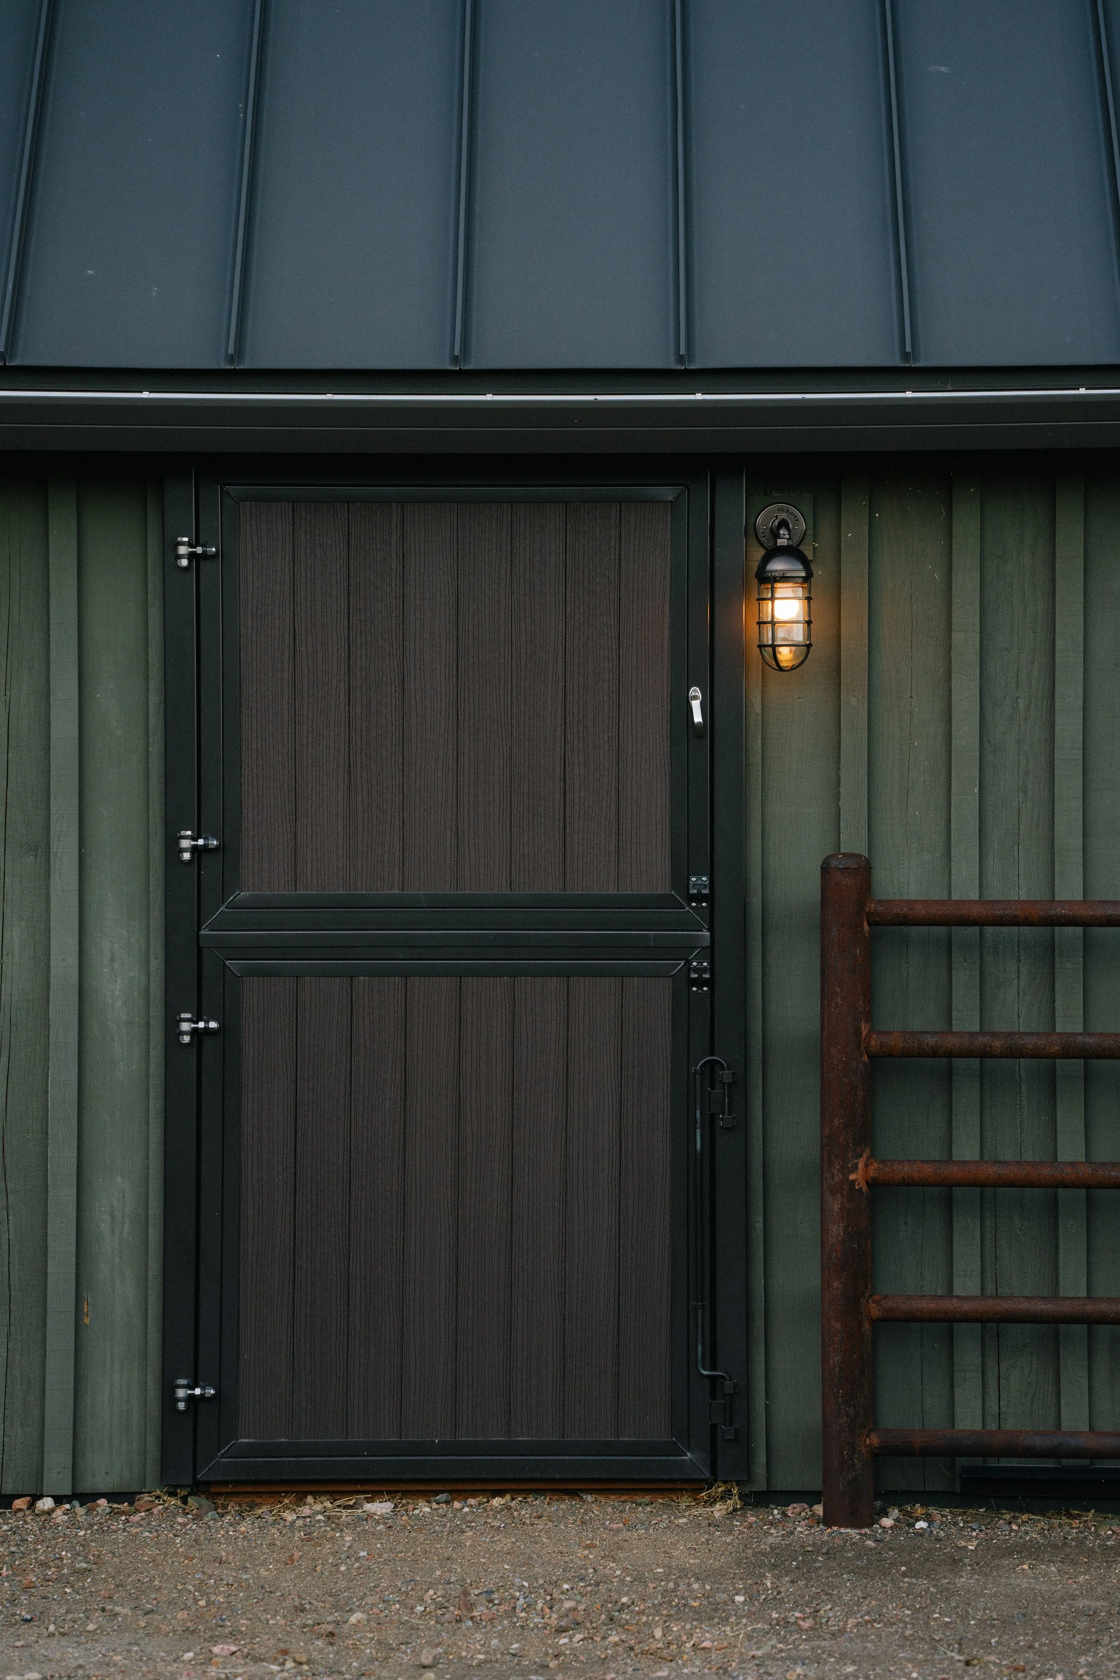
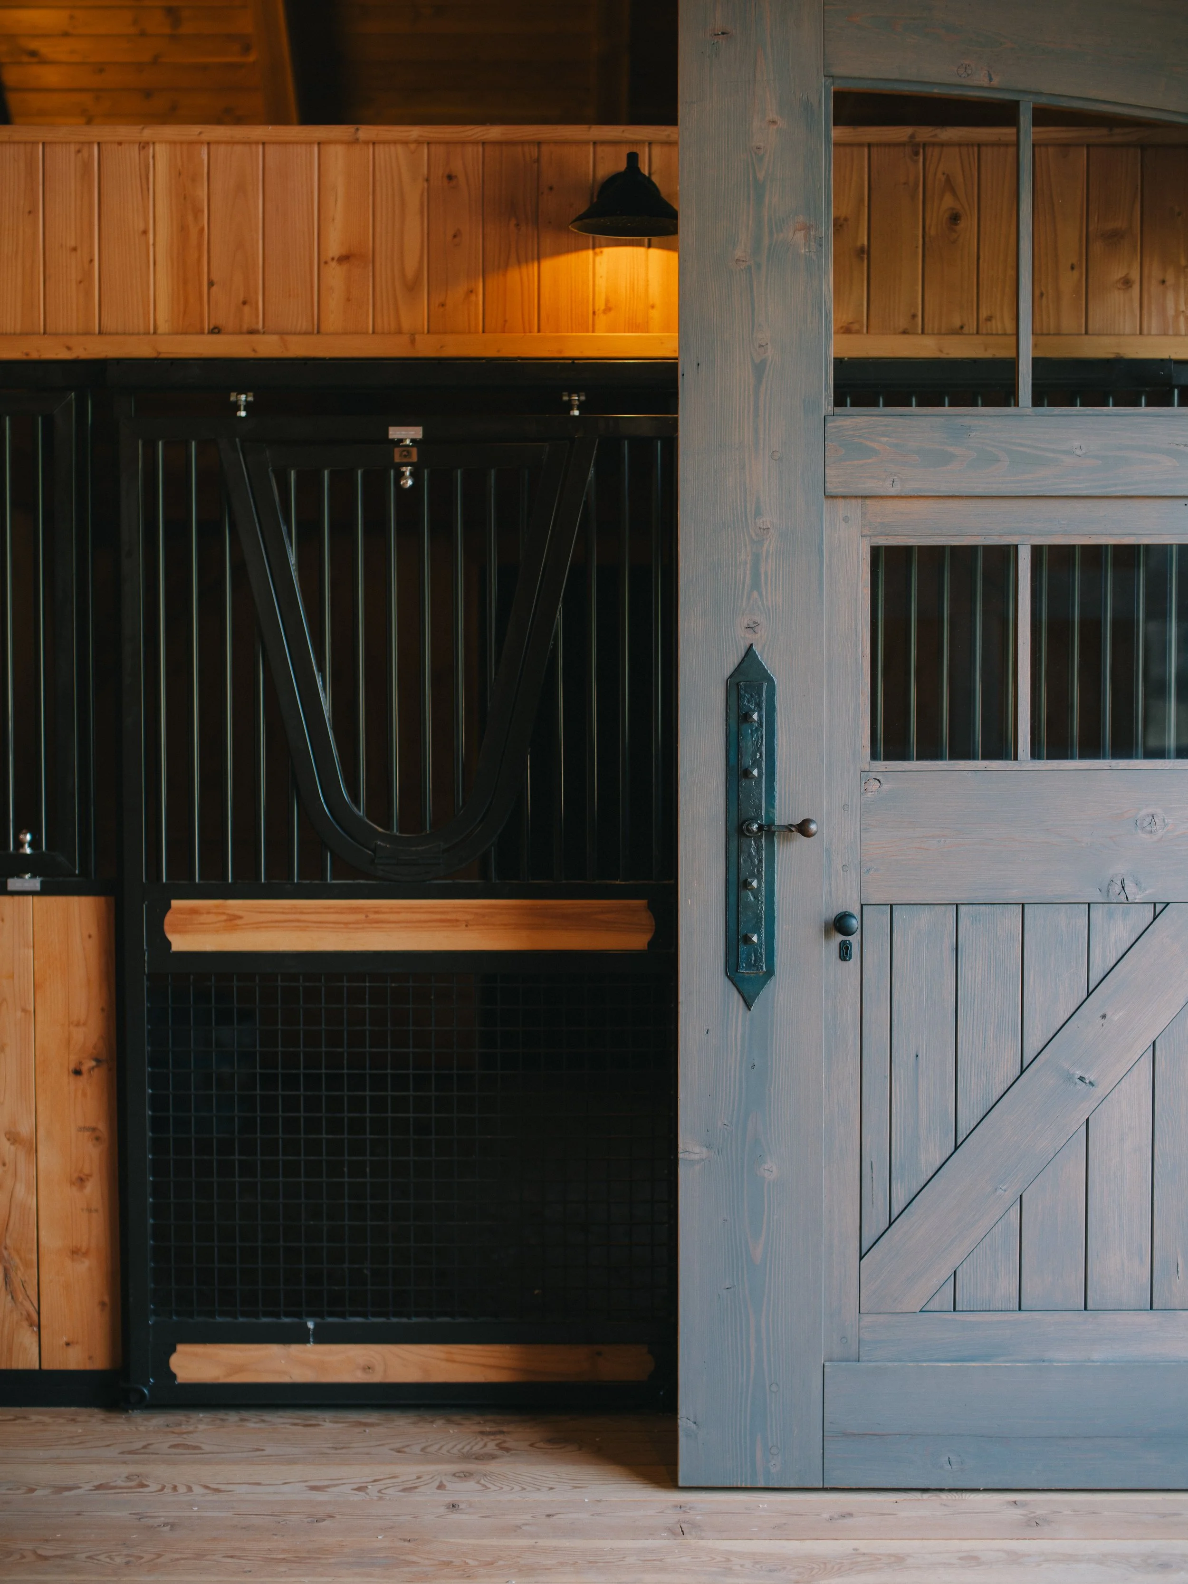
Even seemingly small details were considered in relation to daily use. The sliding fronts remain flush rather than projecting into the aisle as a hinged door would, and their latch systems were designed to be operated with one hand—a convenience during everyday handling, but also a practical consideration when horses need to be moved quickly.
That emphasis on thoughtful detailing was especially important on a project where construction itself required an unusual degree of coordination. Wild Horse Ranch is approximately 150 miles from Burns and another 150 miles from Bend, making both labor and access to services significant considerations. The owner acted as his own general contractor until the timber frame was erected and worked with a construction manager throughout the project. Tradespeople often stayed on the ranch for a week at a time, and the owner remained on site for more than two years as the barn took shape.
The building also continued to evolve during construction. The owner added twenty feet to the length of the barn, introduced dormers on both sides and created a 16-by-100-foot porch overlooking a meadow and creek. The original design included nine stalls, but three were eventually eliminated to incorporate living quarters within the barn. In such a remote location, the addition was practical: farriers and veterinarians may travel from Boise or Bend to reach the ranch, making an overnight accommodation valuable.
“This was a passion project for the owners, and they really wanted this barn to be exceptionally unique.”
YASH BALASARIA
Today, those many layers of decision-making are difficult to separate in the finished space—and perhaps that is the point. The timber structure, stalls, doors, hardware and horse-care elements read as parts of a single barn rather than individual systems brought together after the fact. The architecture gives the building its presence, while the custom equestrian elements developed with American Stalls allow that architecture to function around the horses and the people caring for them.
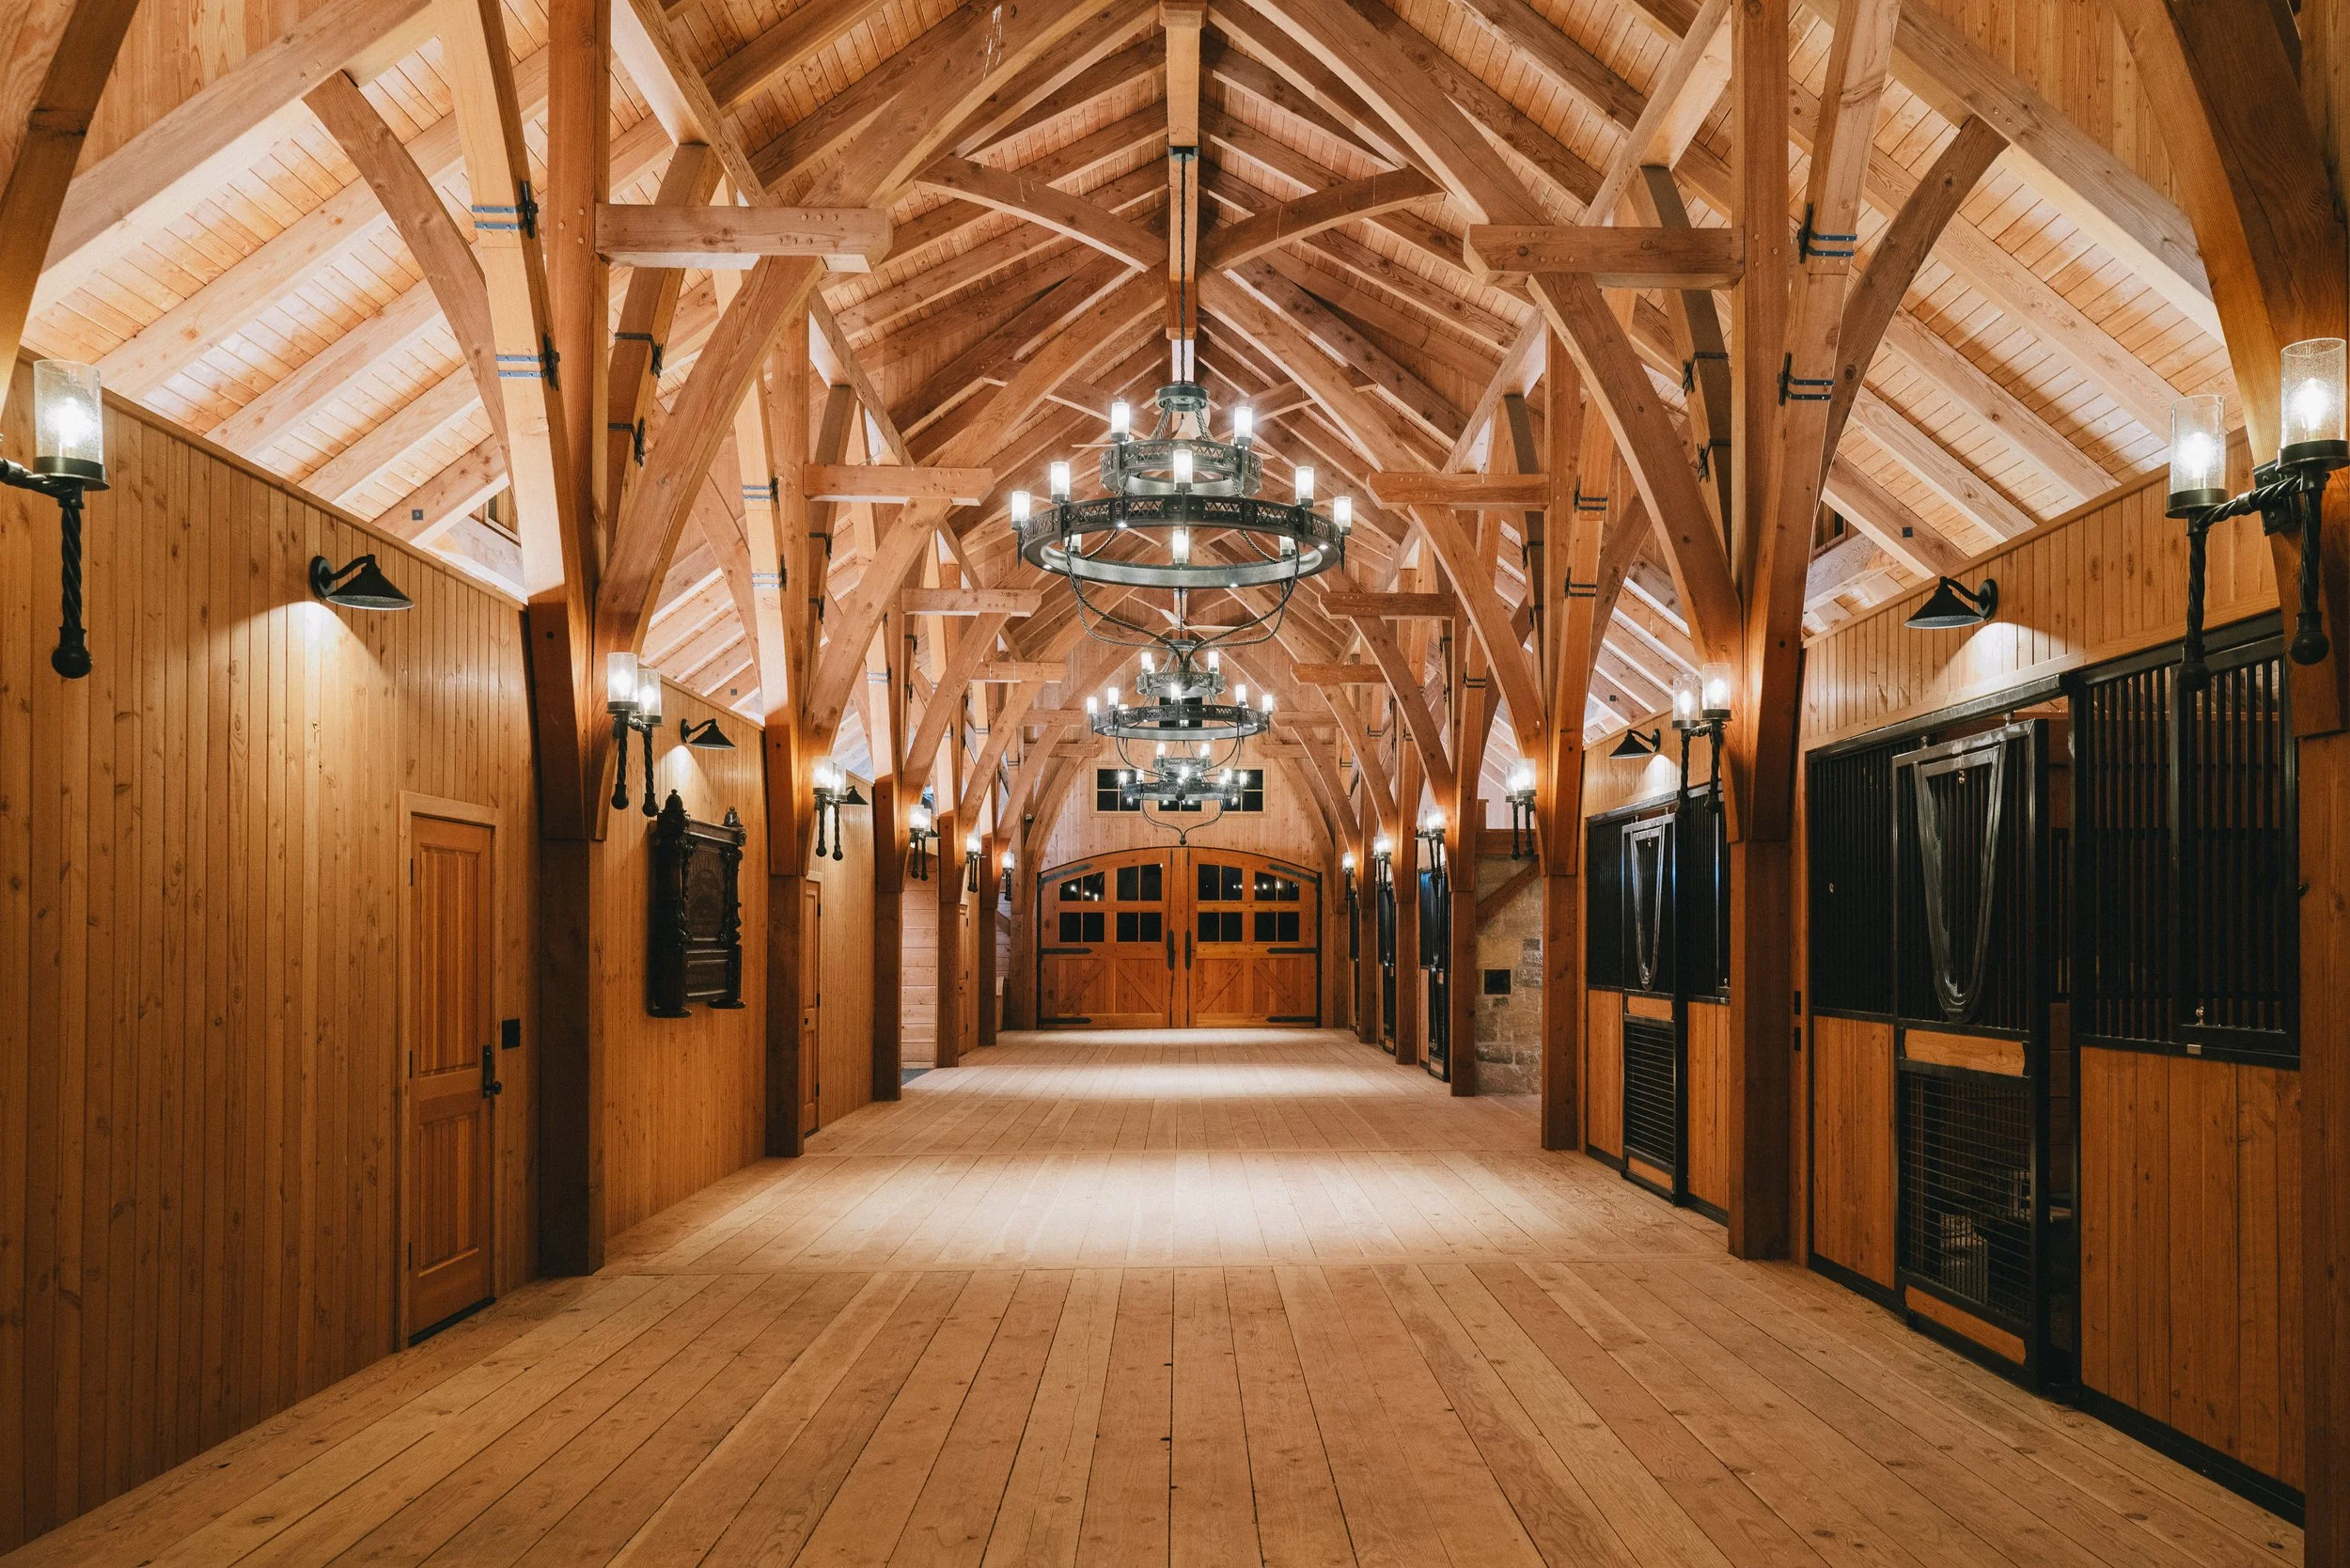
For the owner, the experience of the finished barn still comes back to the quality that inspired it in the first place. The Douglas fir timber frame rises to 25-foot ceilings, while a series of custom chandeliers draws the eye through the central aisle. The owner designed the fixtures with a blacksmith he has known for years, another custom element in a building where relatively little was left to chance.
“I love walking into the barn and seeing the cathedral-like look of the space,” he says.
It is a fitting outcome for a project conceived with the long view in mind: a barn in which the architecture may capture the eye first, but where the success of the building ultimately depends on how thoughtfully that architecture has been translated into a place for horses. ∎