EVERYTHING HAS
A PURPOSE
On a working sustainable farm in Southern California, architect Wade Weissmann found inspiration not in starting over, but in understanding what was already there—
and creating a home intended to evolve, endure and belong.
Photography by Holly Lepere, David Bader, and Michelle Lauren Photography
When architect Wade Weissmann first arrived at this Southern California farm in 2013, he did not encounter a pristine site waiting for a grand architectural gesture. He found something far more interesting.
The working farm had already developed its own rhythms. Buildings were loosely gathered around outdoor spaces. Meals happened outside, often around several mismatched tables pushed together. Farm operations spilled naturally into daily life. The property was imperfect, informal and full of character.
Weissmann had worked with the owners and their design team on a previous project, and when they began considering what might be possible here, the initial intention was to renovate the existing structures. But the deeper the team looked, the more complicated that proposition became. Utilities were makeshift, portions of the property had not been properly permitted, and the existing construction presented structural, fire and seismic concerns. Eventually, an accidental kitchen fire underscored just how inadequate some of the existing facilities had become.
What could not be saved physically, however, could still inform what came next.
THE RHYTHM OF THE PLACE
Before drawing conclusions about what the new residence should become, Weissmann watched.
For roughly the first year, he observed how the family and farm operated—the routes people took, the places where they gathered and the relationship between indoor and outdoor life. At the existing house, separate wings were connected by what the family called the "boot hall," where people arrived on ATVs, shed dirty farm clothes and moved into the house. Even the property's shortcomings had inadvertently created patterns worth understanding.

One of the most memorable was mealtime. During early design meetings, conversations could stretch for hours. Eventually work would stop, several tables would be pulled together and everyone would eat outside, family-style. Weissmann remembers those evenings as "a big family gathering every night," with much of the food coming directly from the farm. That experience became part of the architecture.
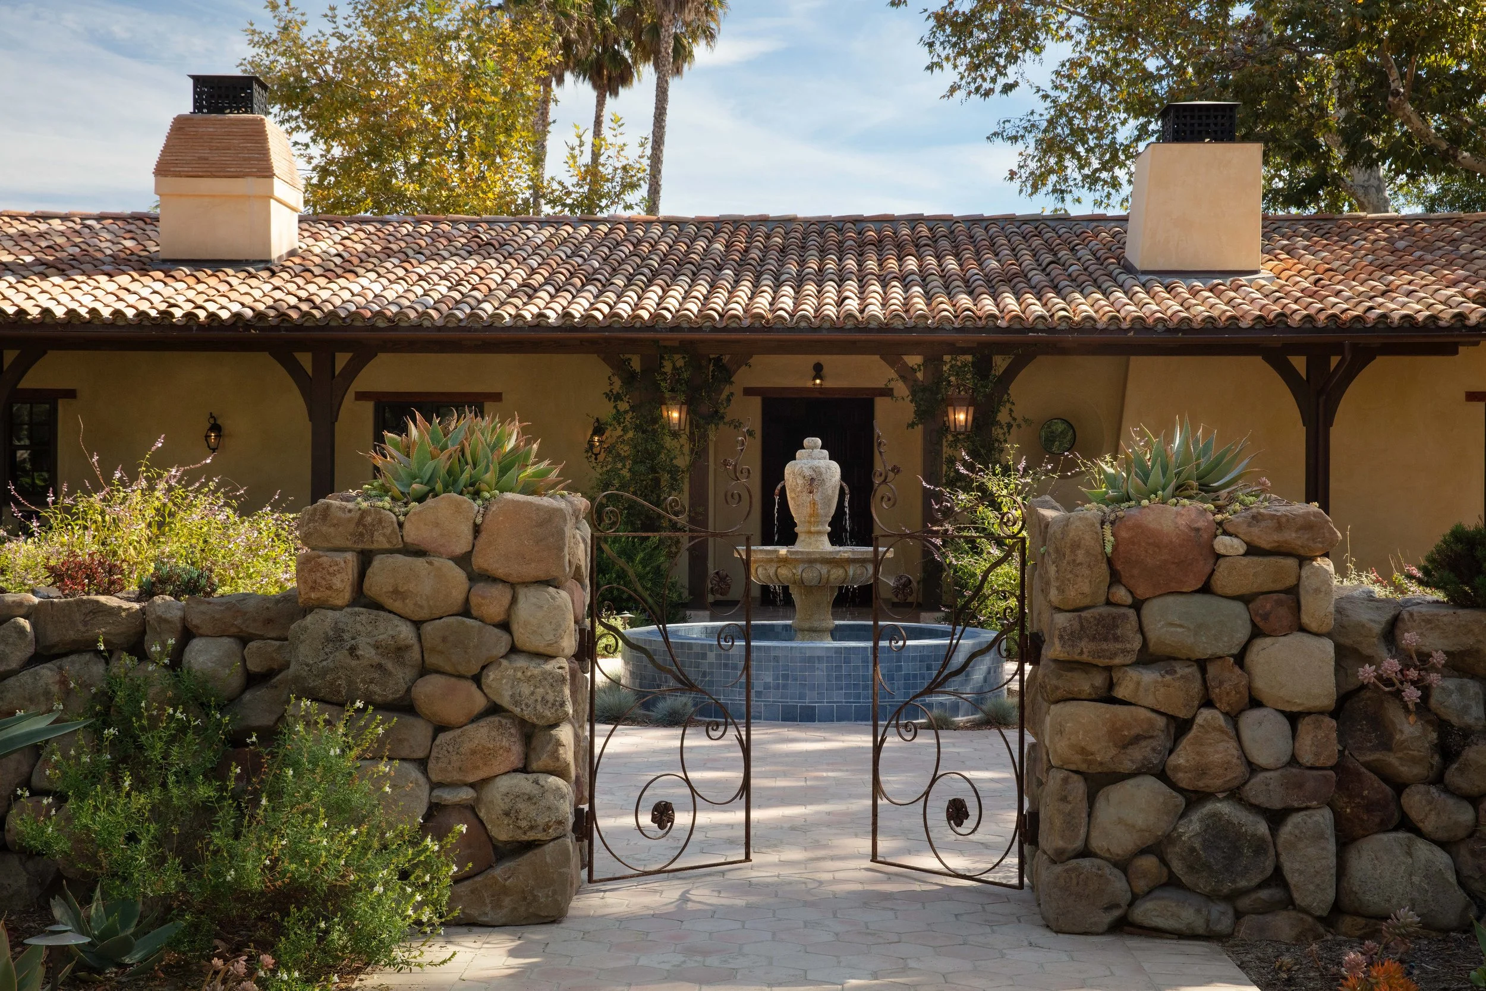
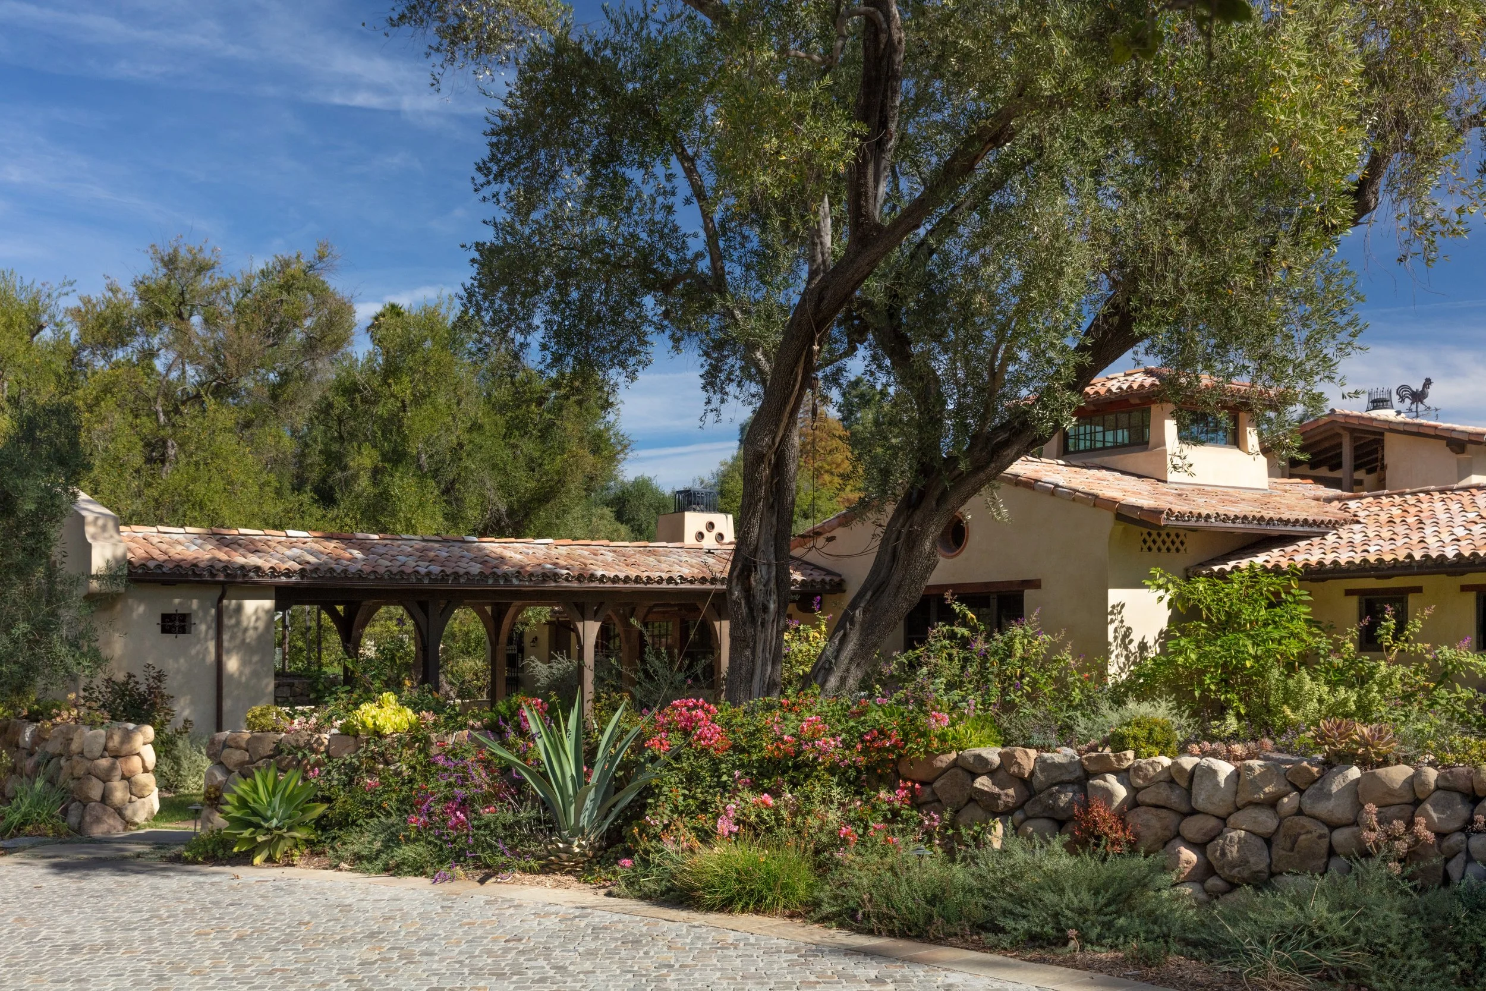
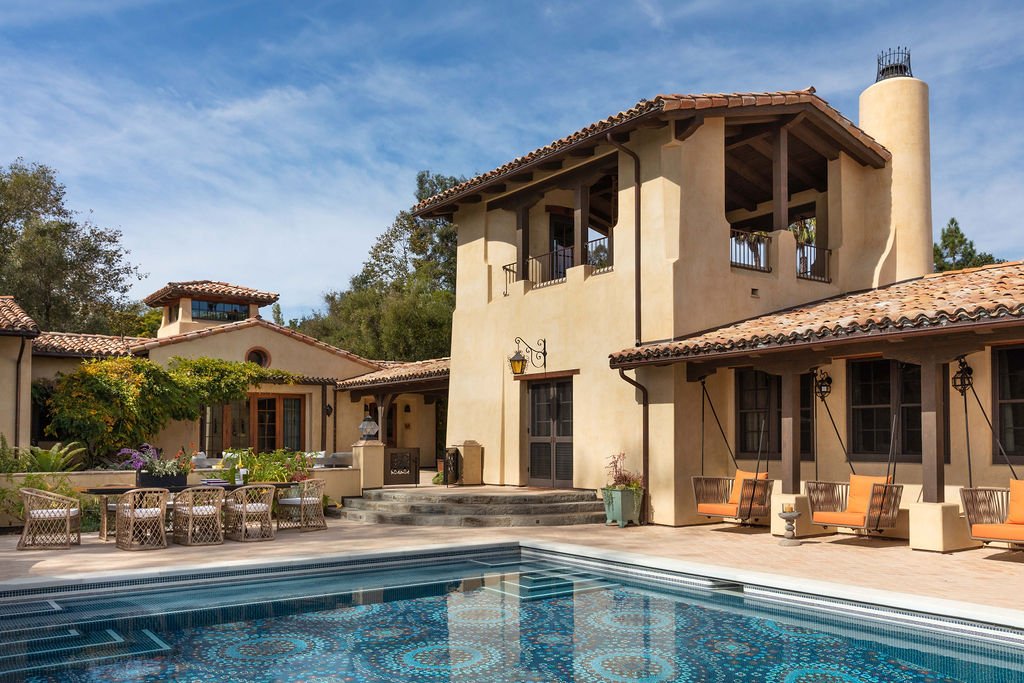
Rather than lose the property’s informal character in the process of rebuilding, Weissmann sought to preserve the feeling of what he describes as a “rambling hacienda”—a collection of spaces organized around courtyards, outdoor rooms and gathering places.
The new house would be different. The way it felt did not have to be.
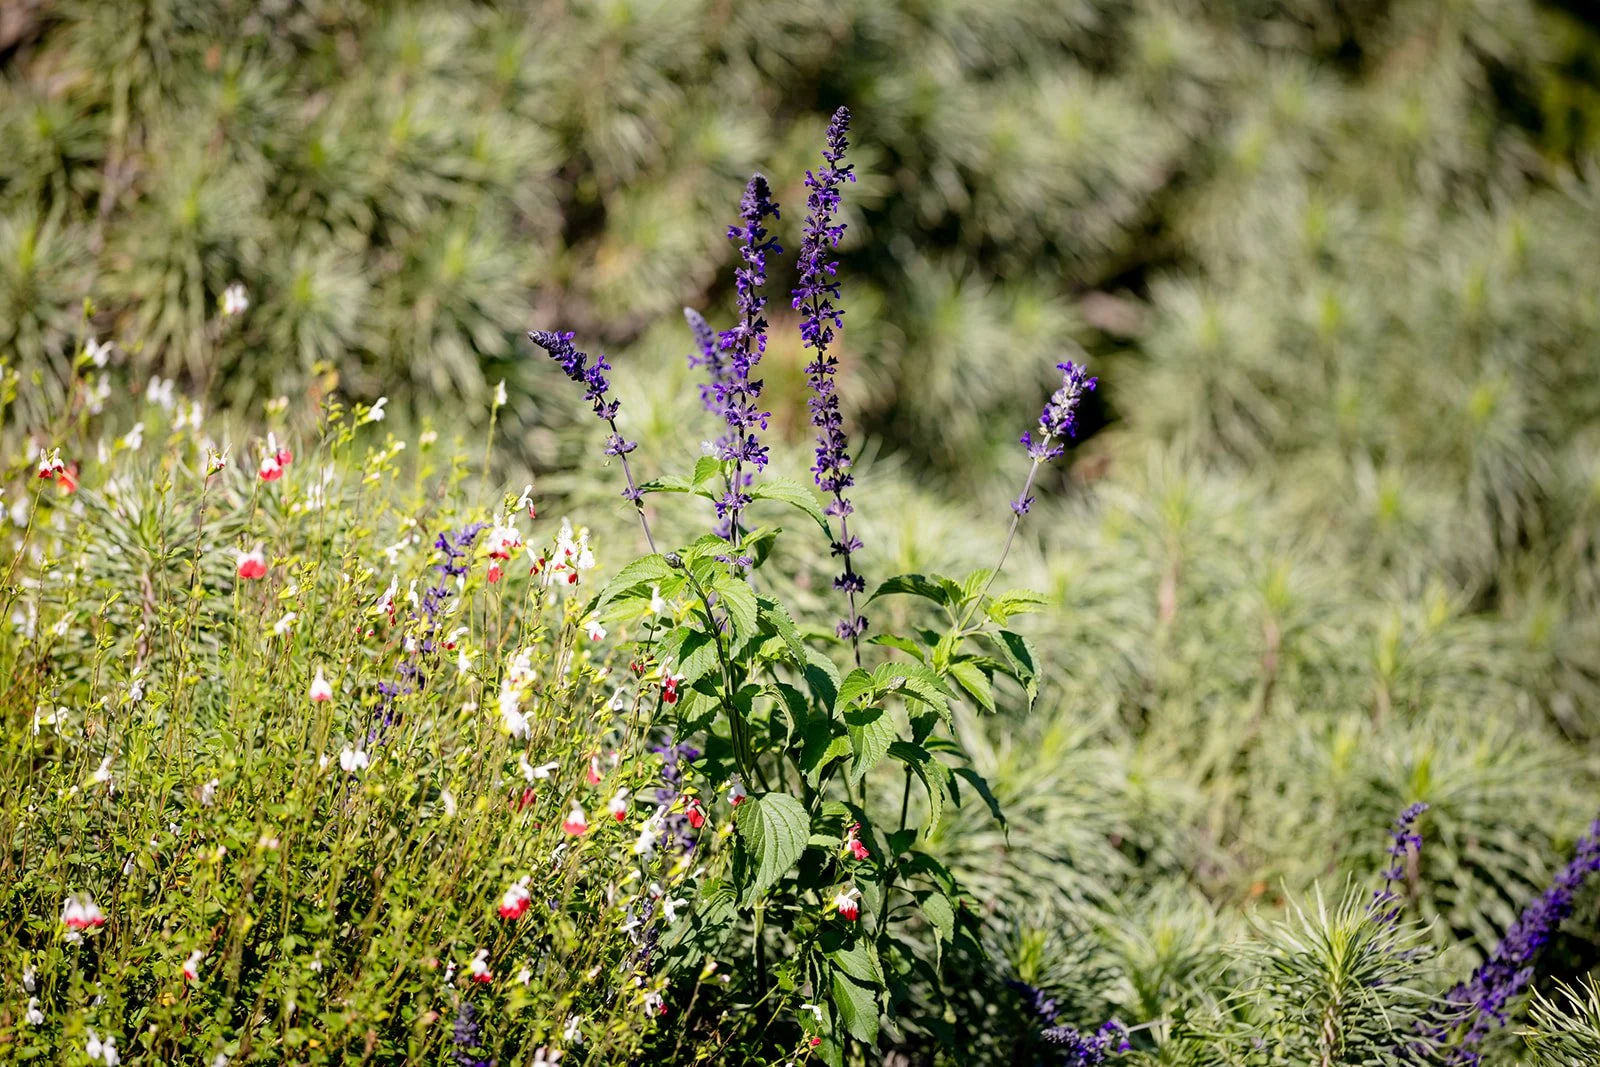
“Everything on a sustainable farm has meaning. Everything is interconnected. Everything has a purpose.”
WADE WEISSMANN
EVERYTHING HAS A PURPOSE
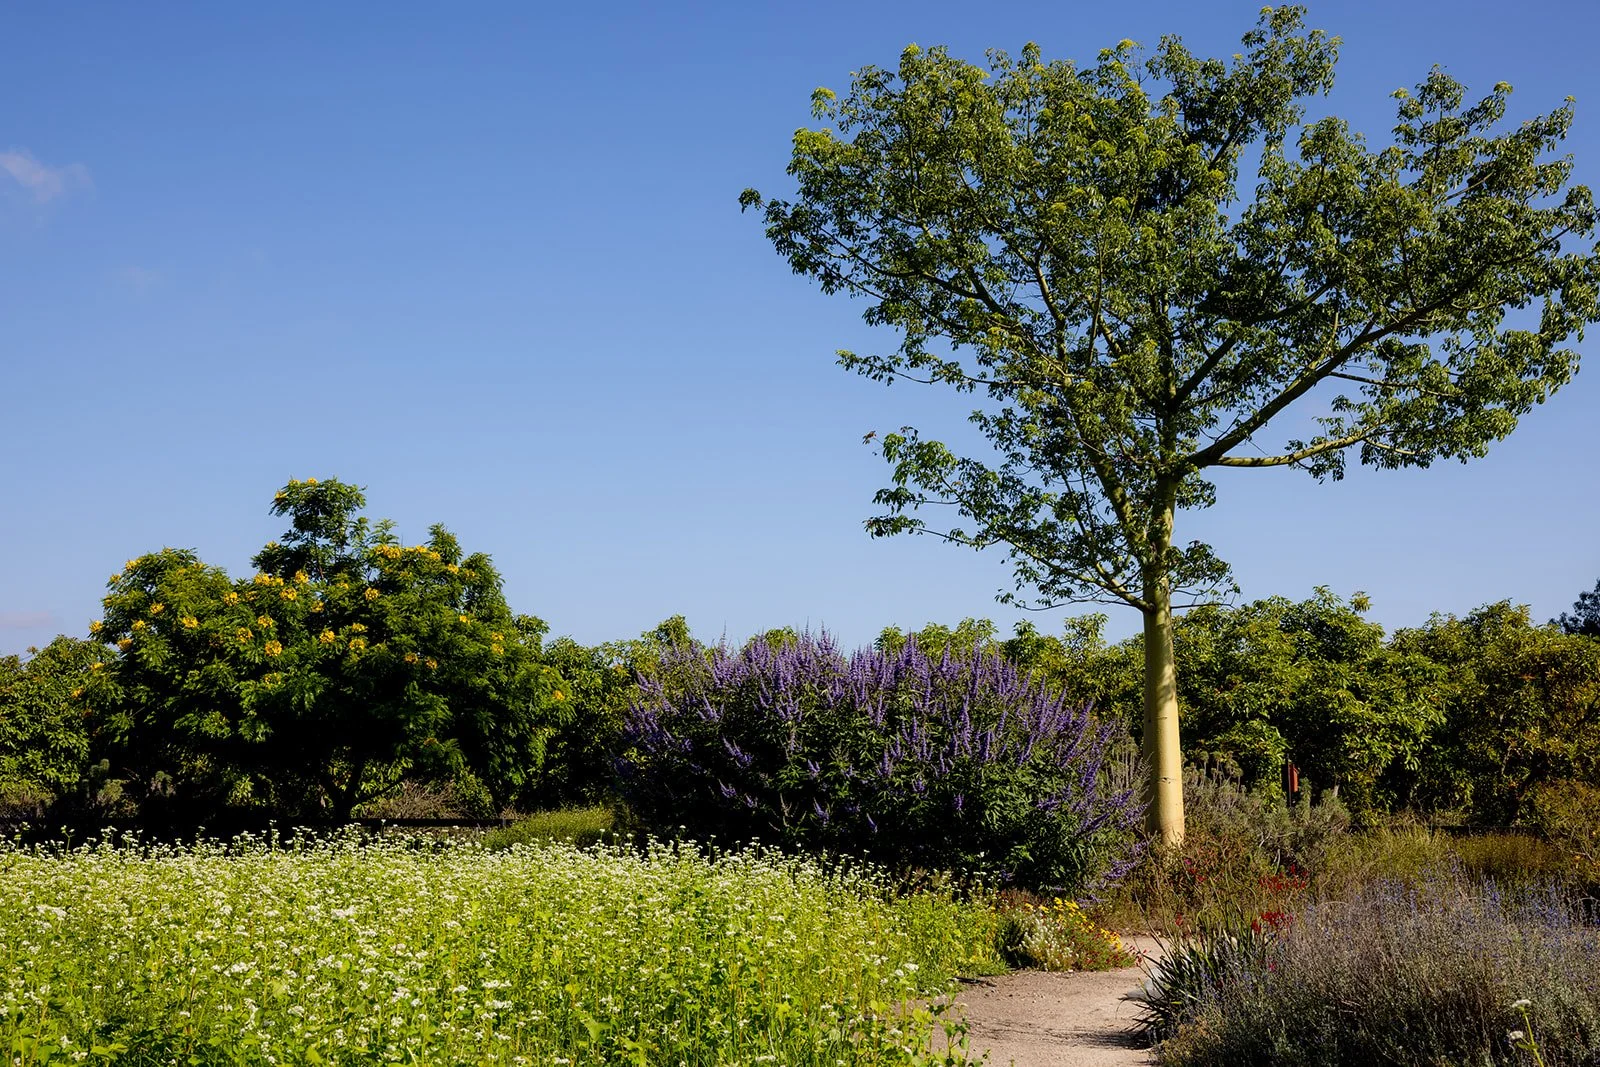
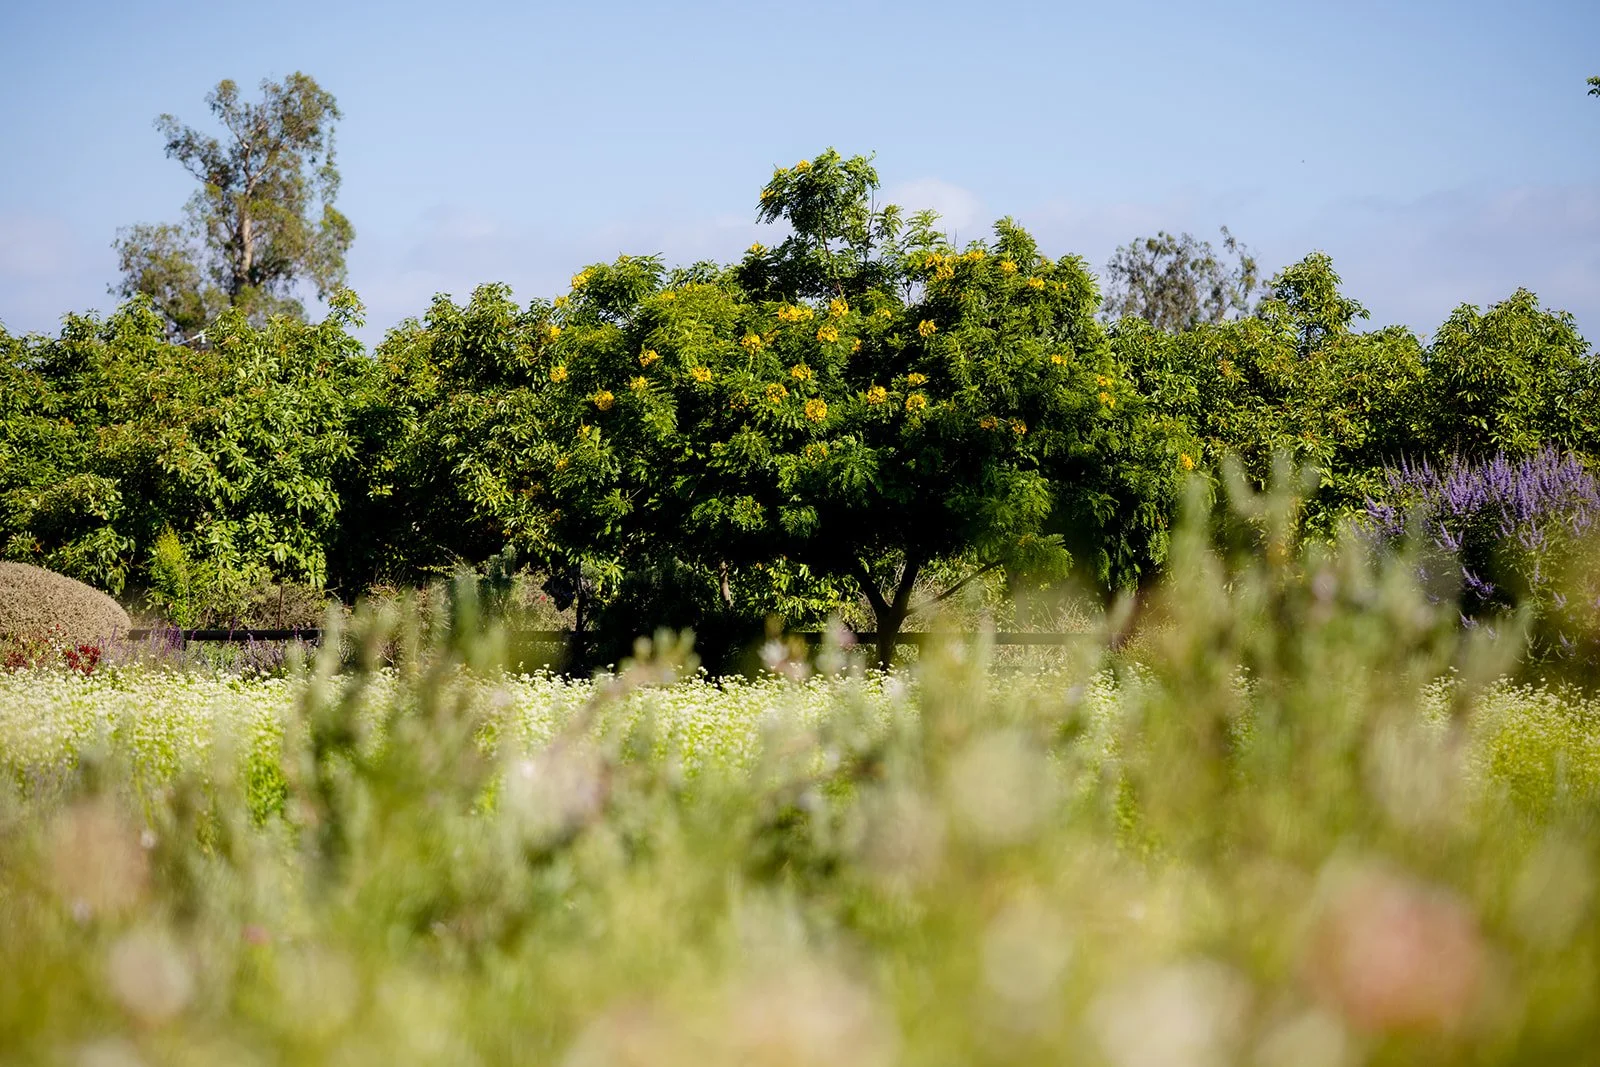
Perhaps the clearest idea behind the project came from the land itself. The property operates according to sustainable farming principles, an approach in which the farm functions as an interconnected system.
Weissmann watched those principles play out in practical ways. Without conventional pest-control methods, for example, animals became part of the solution: guinea hens and ducks moved through areas of the farm eating snails, converting one problem into another productive piece of the agricultural cycle.
"Everything on a sustainable farm has meaning," Weissmann told members of the Luxury Equestrian Network during a private tour of the property. "Everything is interconnected. Everything has a purpose."
The philosophy found its way into the architecture. "When we started designing—redesigning—this residence, so to speak, we wanted everything to have a purpose," he explained. "Every space needed to have a place that was necessary." It is a deceptively simple idea.
Luxury homes can easily accumulate rooms because convention says they should be there. Here, the program grew instead from the life of the farm: places to cook, gather, work, entertain and move between indoors and out. The owners envisioned hosting chefs and others from the food world to experience what the farm was producing, making the relationship between agriculture, hospitality and the residence particularly important.
Purpose did not mean austerity. In fact, some of the project's greatest character came from an unusually organic design process.
DESIGNING AROUND WHAT WAS FOUND
As Weissmann developed the architecture, the interior designers working closely with the owners were searching the country for pieces to bring into it.
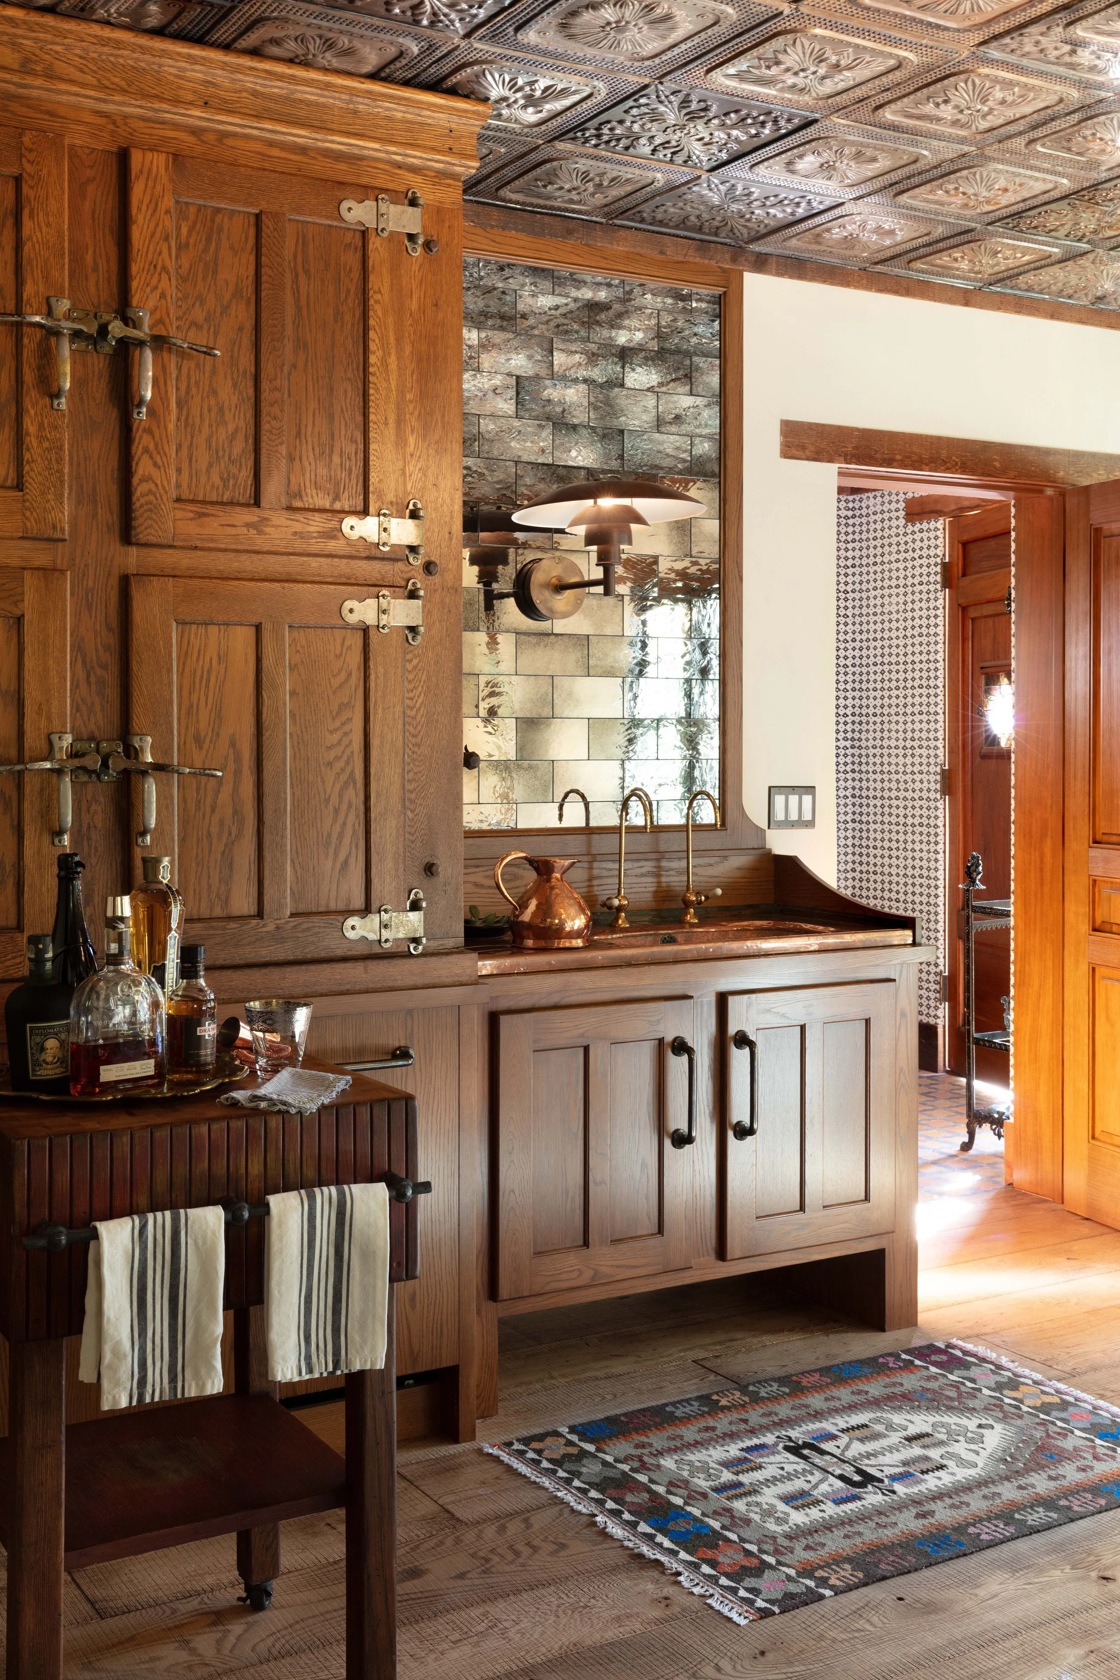
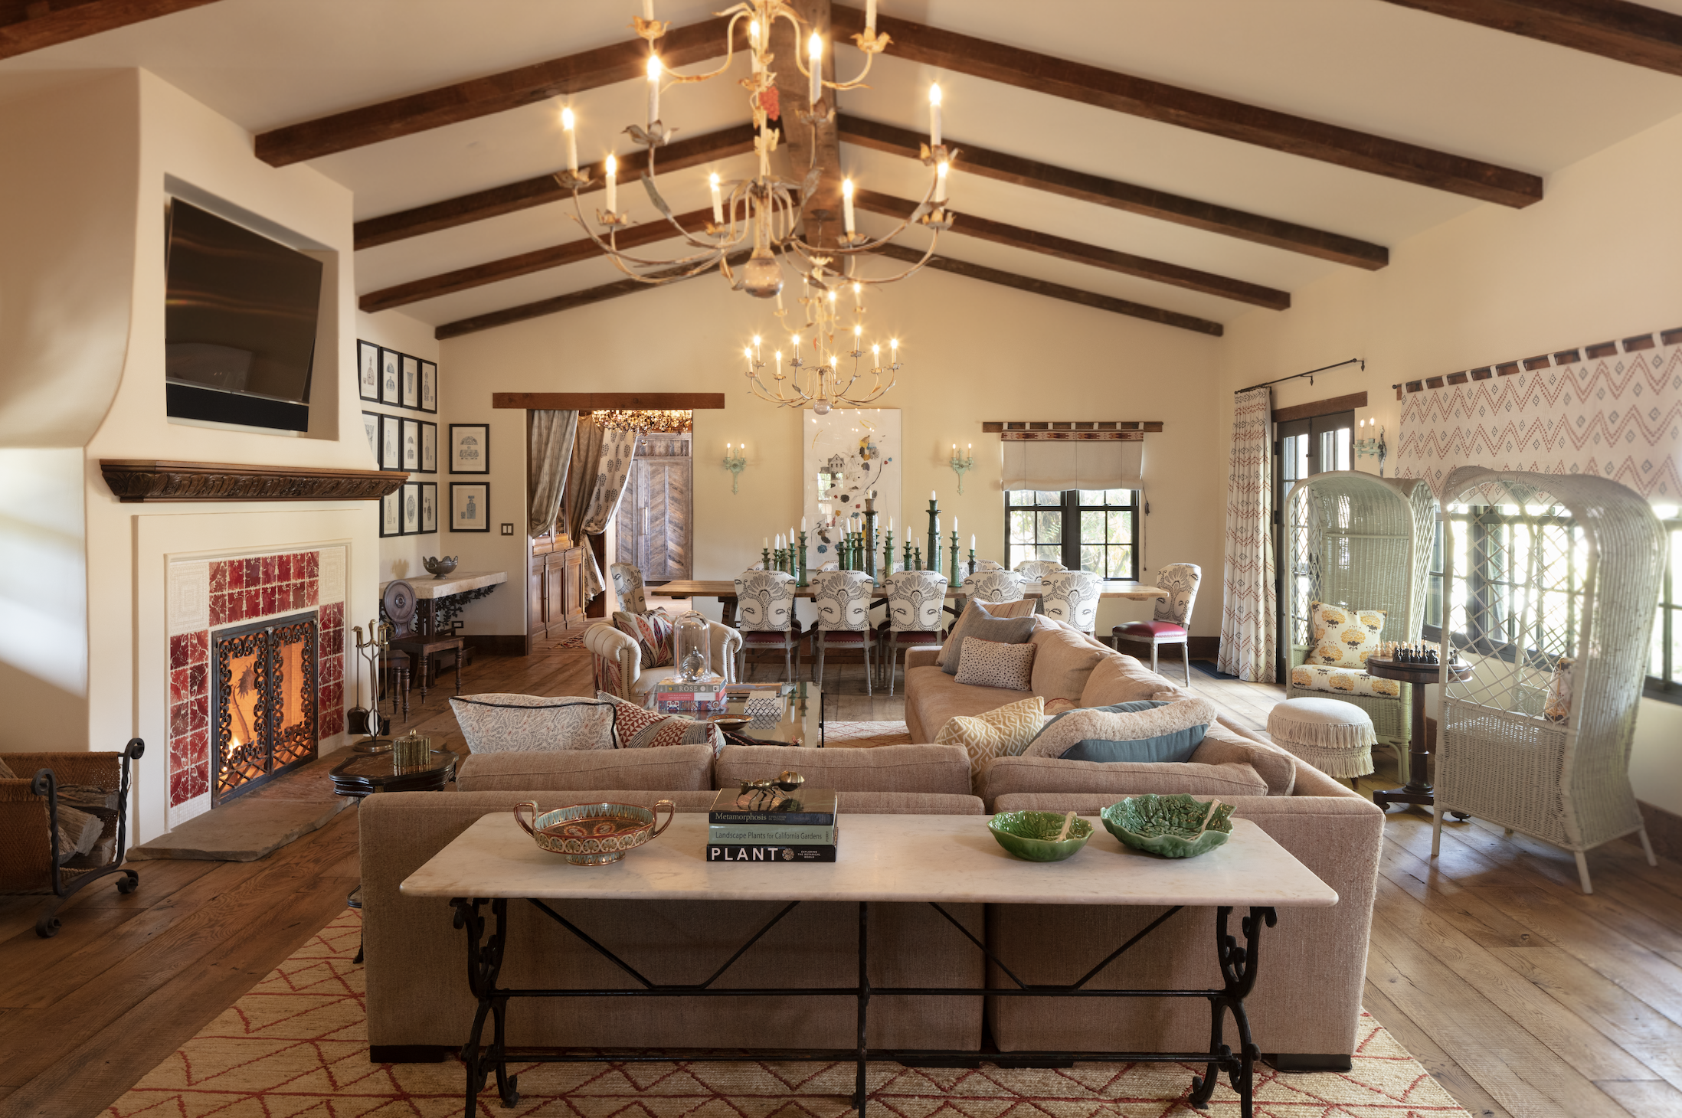
Antique shops from Chicago to Omaha, Colorado and beyond yielded old doors, reclaimed tile, sinks, lighting and other objects that carried histories of their own. Rather than selecting pieces to fit predetermined spaces, the process sometimes happened in reverse.
A discovery could change the architecture. "I fell in love with the process because whenever they found something, we had to find a place for it," Weissmann said.
A pair of antique doors wasn't simply installed into a standard opening; the opening could be designed around the doors. A light fixture had to become part of the architecture—not merely hung in a convenient location, but properly supported and detailed.
Those individual decisions accumulated, giving the house a character that could never have been designed all at once. As Weissmann reflected, "The story that this place has evolved to is incredibly unique. It has a lot of character and it's one of a kind." The word evolved may be the most important one.
The house was not conceived as a perfectly controlled composition into which life would later be inserted. Its architecture emerged through observation, discovery and collaboration—responding to the farm, the family and objects collected along the way.
ARCHITECTURE THAT REMEMBERS
There are traces of the original property throughout the concept, even where the original structures themselves could not remain.
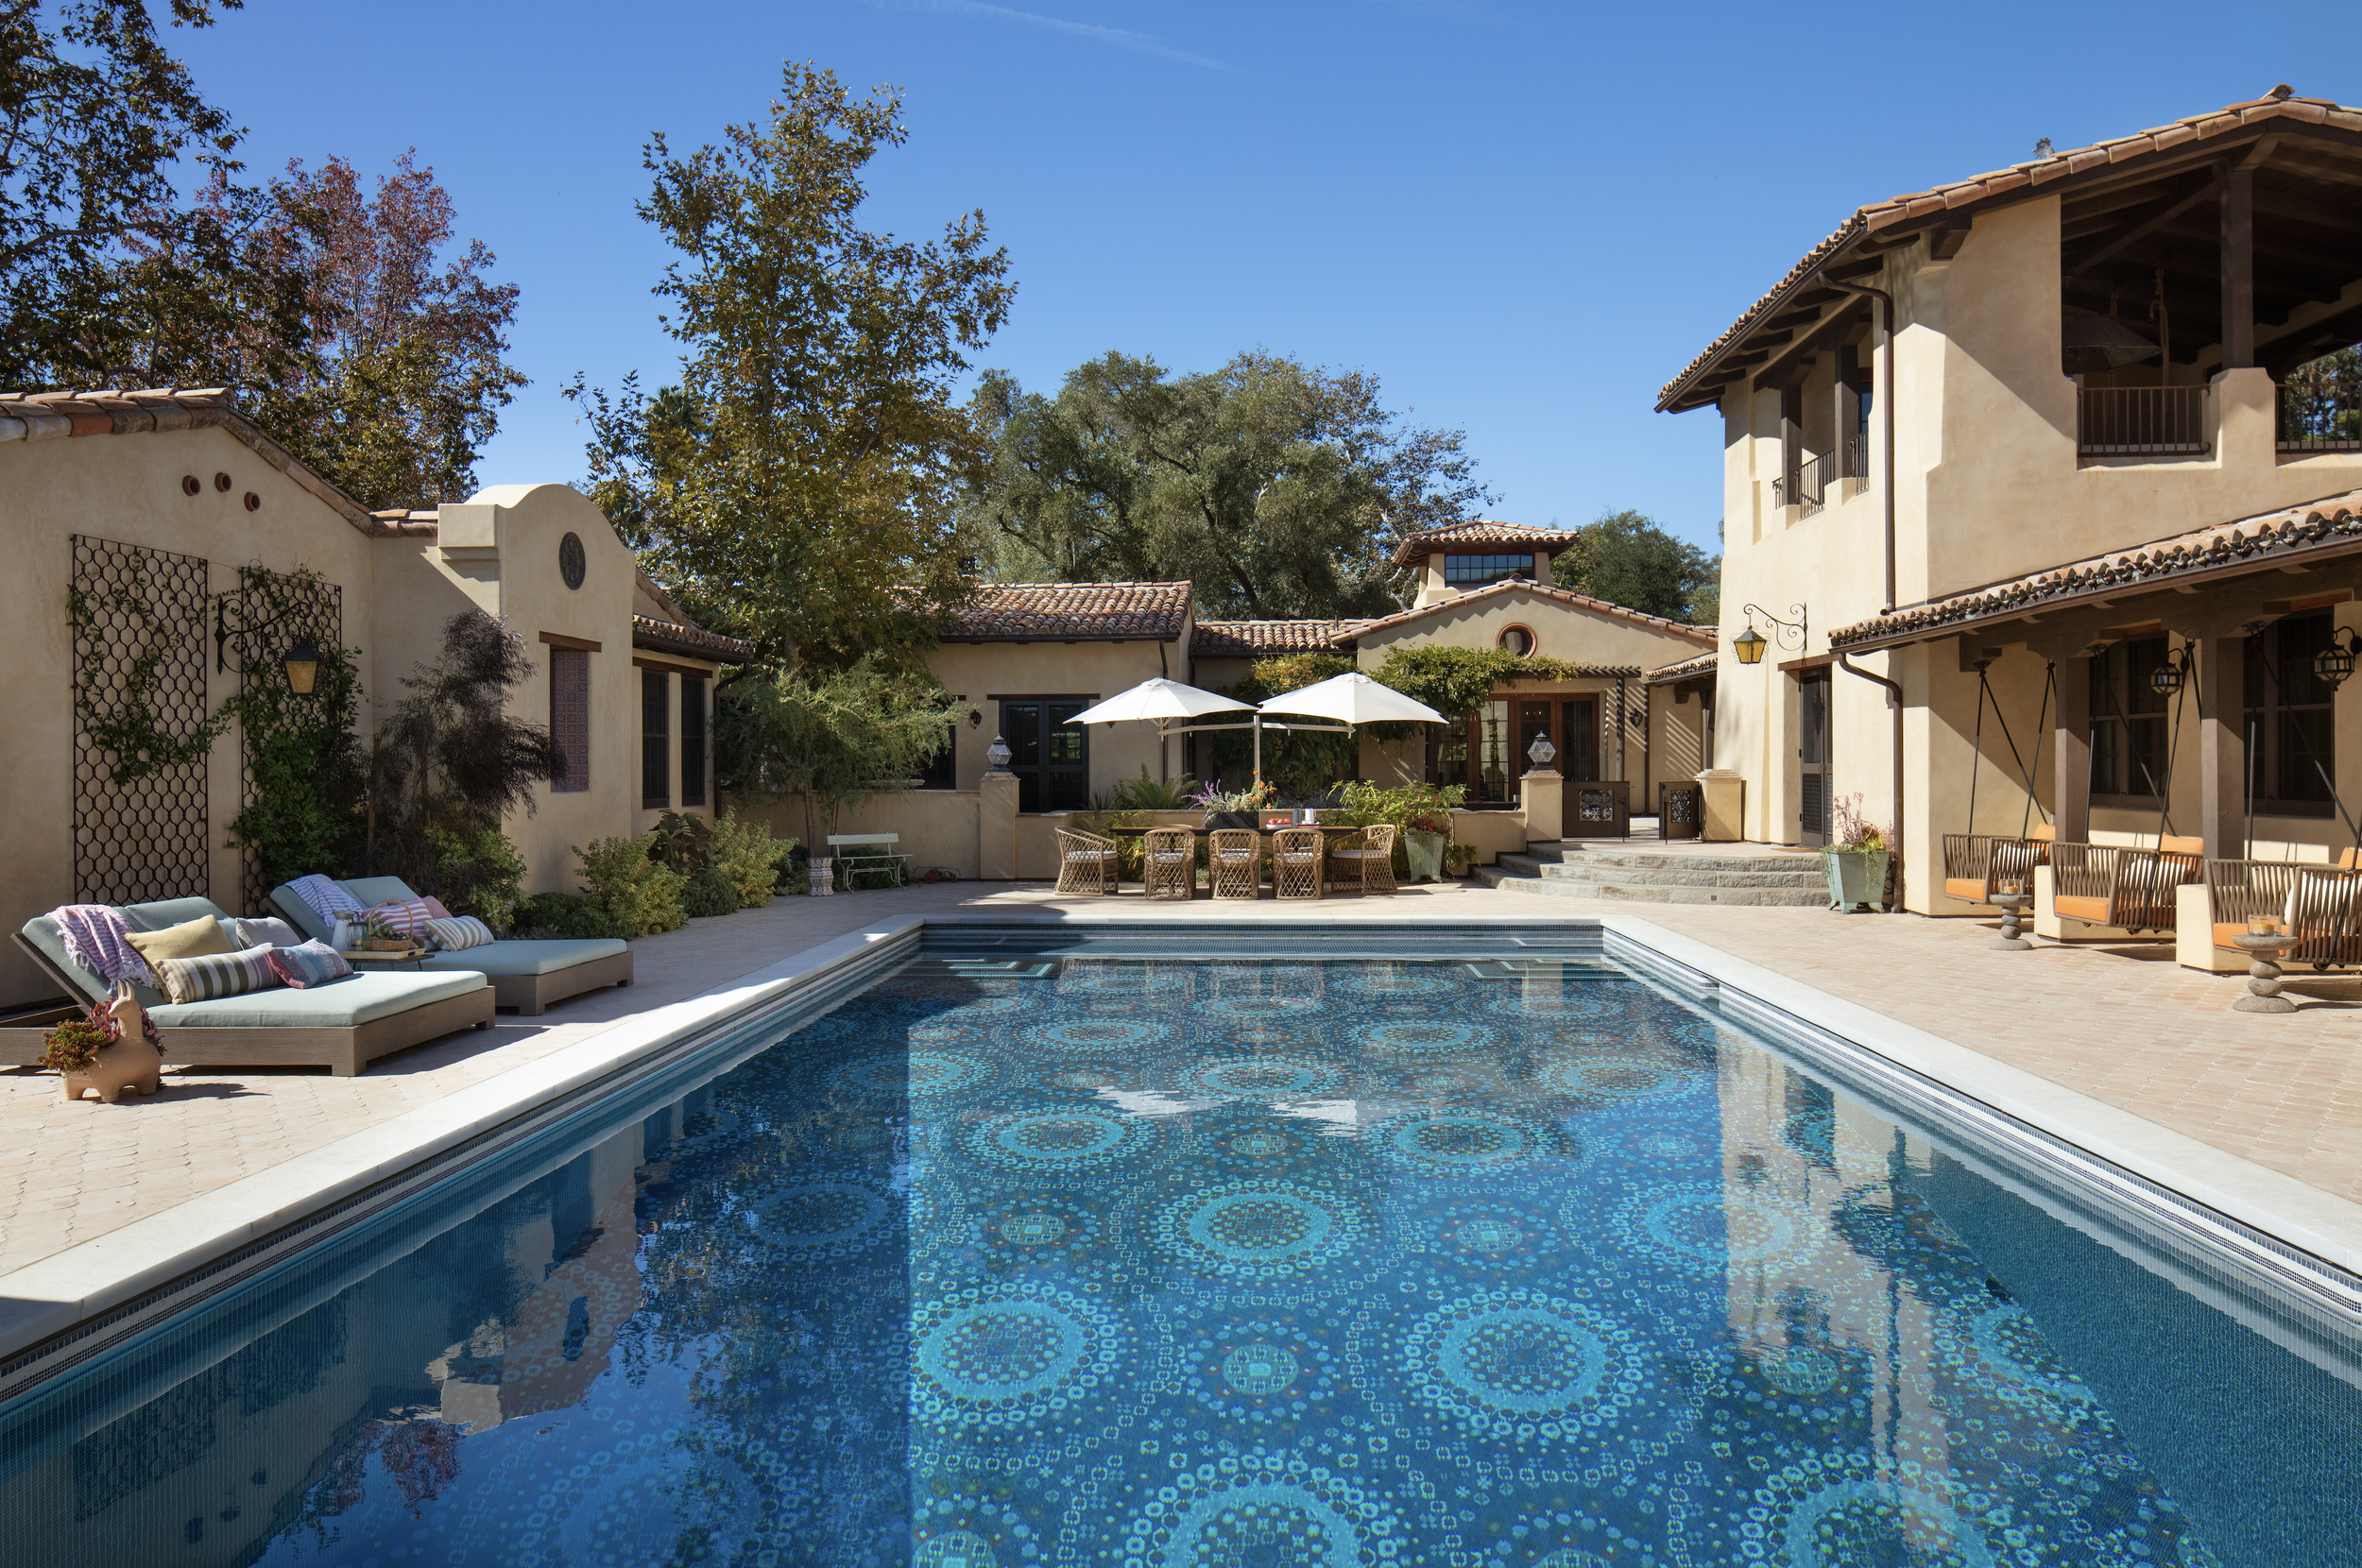
An existing chimney that had once stood near a utilitarian outdoor area suggested an opportunity for a new fireplace. Courtyards preserved the importance of outdoor gathering. The pool, already beloved by the family's children, became an important part of the new plan rather than an afterthought. The relationship between indoors and outdoors remained fundamental.
Even the technical constraints became part of the design problem. Zoning requirements governing separate residential structures led to conditioned underground connections between portions of the house, while an ornamental grille within a terrace cleverly conceals a required emergency egress point below.
The project ultimately unfolded over approximately six years and two phases. Yet its success is perhaps better measured against a much longer timeline. Weissmann hopes the architecture will endure long enough for the property to pass from one generation to another. "Hopefully the architecture will last a very, very long time," he said, "so that this can be multi-generation. That's the intent. It was built that way."
A RARE INVITATION
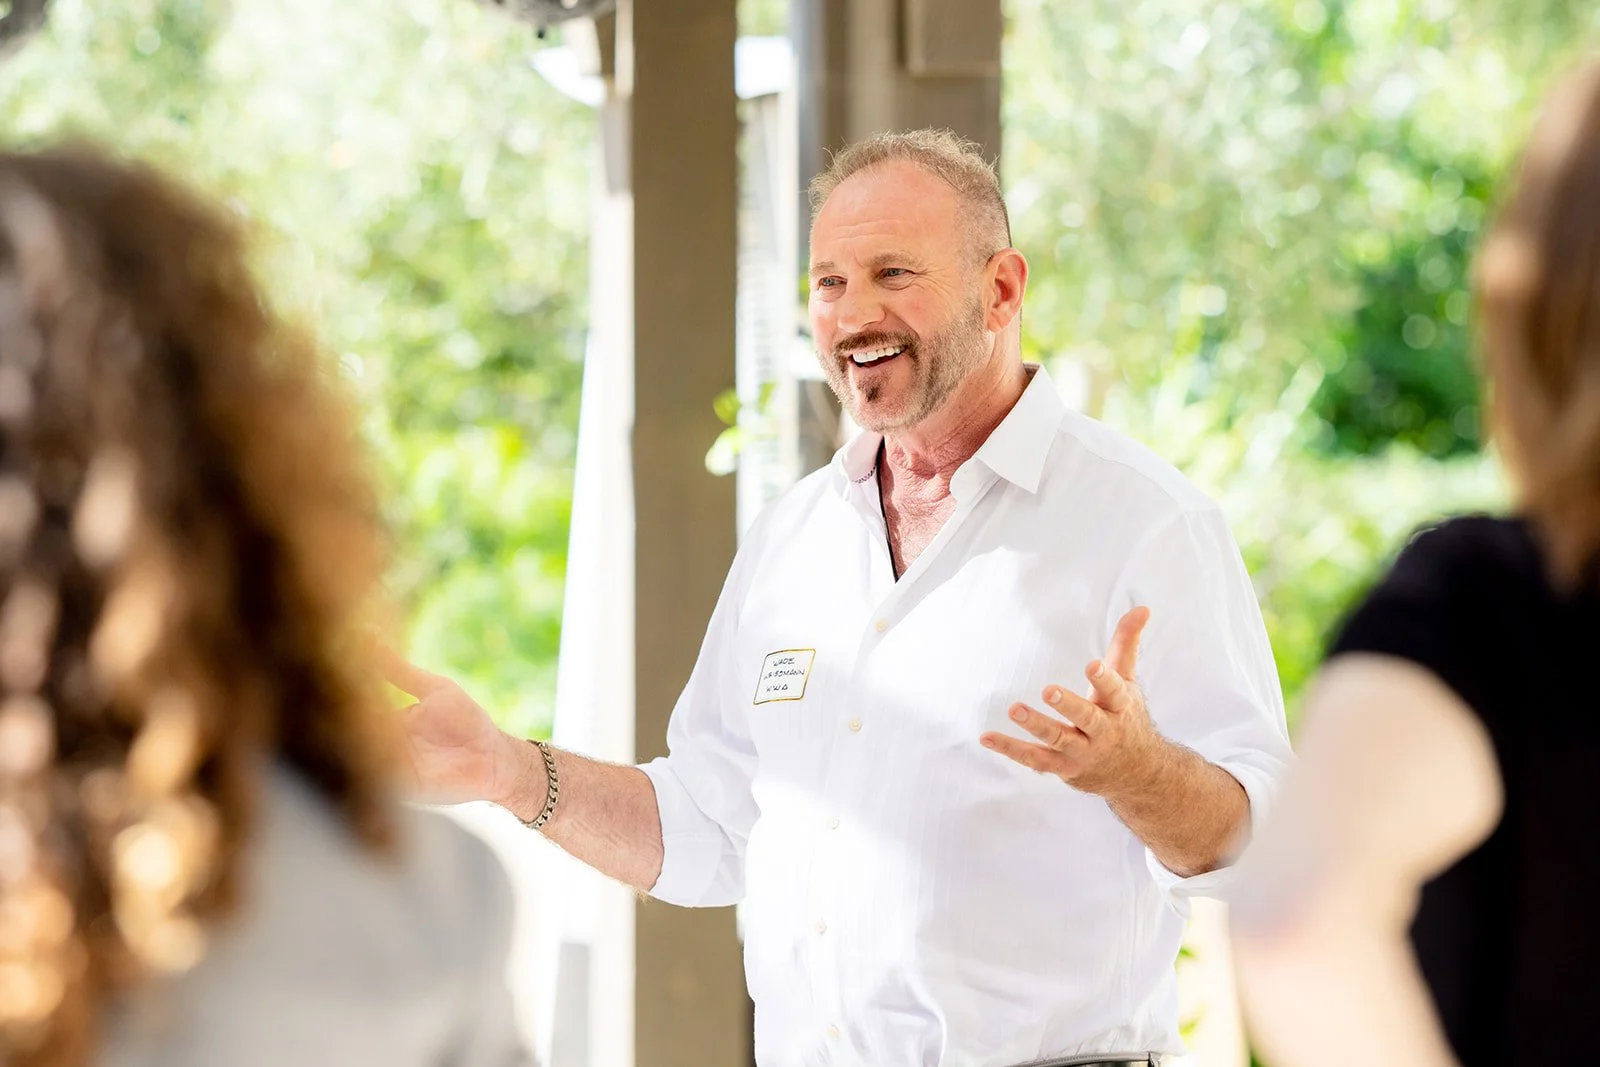
In June, Weissmann invited members of the Luxury Equestrian Network to experience the project with him.
Because the farm remains private and opportunities to visit are extremely limited, the afternoon offered something photography alone could not: the chance to move through the spaces while hearing directly from the architect about why they exist.
For the architects, builders, designers and other professionals in attendance, it was an opportunity to see the decisions behind the finished work—to understand how an existing way of life can become the starting point for new architecture, how constraints can generate solutions and how collaboration can give a project a character that could never have been fully prescribed at the outset.
For Weissmann, the connection to the project remains deeply personal. "I'm very proud of this project," he told the group. "It was a passion project."
Perhaps that is visible precisely because the architecture was never intended simply to announce itself. Like the farm surrounding it, every element was asked to contribute something—to gathering, to working, to beauty, to memory or simply to the pleasure of living outside on a beautiful California day.
Everything has a purpose. And together, those pieces have become a place that could exist nowhere else. ∎
The Luxury Equestrian Network extends its thanks to Wade Weissmann for sharing this extraordinary project and his perspective with our community, and to event sponsors American Stalls and Acevedo Construction for making this experience possible.